Leave a Message

Thank you for your message. I will be in touch with you shortly.

View All Properties
1112 Village Drive
1112 Village Drive
1112 Village Drive
1112 Village Drive
1112 Village Drive
1112 Village Drive
1112 Village Drive
1112 Village Drive
1112 Village Drive
1112 Village Drive
1112 Village Drive
1112 Village Drive
1112 Village Drive
1112 Village Drive
1112 Village Drive
1112 Village Drive
1112 Village Drive
1112 Village Drive
1112 Village Drive
1112 Village Drive
1112 Village Drive
1112 Village Drive
1112 Village Drive
1112 Village Drive
1112 Village Drive
1112 Village Drive
1112 Village Drive
1112 Village Drive
1112 Village Drive
1112 Village Drive
1112 Village Drive
1112 Village Drive
1112 Village Drive
1112 Village Drive
1112 Village Drive
1112 Village Drive
1112 Village Drive
1112 Village Drive
1112 Village Drive
1112 Village Drive
1112 Village Drive
1112 Village Drive
1112 Village Drive
1112 Village Drive
1112 Village Drive
SEE ALL PHOTOS
1112 Village Drive
1112 Village Drive
1112 Village Drive
1112 Village Drive
1112 Village Drive
1112 Village Drive
1112 Village Drive
1112 Village Drive
1112 Village Drive
1112 Village Drive
1112 Village Drive
1112 Village Drive
1112 Village Drive
1112 Village Drive
1112 Village Drive
1112 Village Drive
1112 Village Drive
1112 Village Drive
1112 Village Drive
1112 Village Drive
1112 Village Drive
1112 Village Drive
1112 Village Drive
1112 Village Drive
1112 Village Drive
1112 Village Drive
1112 Village Drive
1112 Village Drive
1112 Village Drive
1112 Village Drive
1112 Village Drive
1112 Village Drive
1112 Village Drive
1112 Village Drive
1112 Village Drive
1112 Village Drive
1112 Village Drive
1112 Village Drive
1112 Village Drive
1112 Village Drive
1112 Village Drive
1112 Village Drive
1112 Village Drive
1112 Village Drive
1112 Village Drive
Courtesy of Lifestyle International Realty
Active Under Contract

1112 Village Drive

1112 Village Drive, Fort Lupton, CO 80621

$480,000
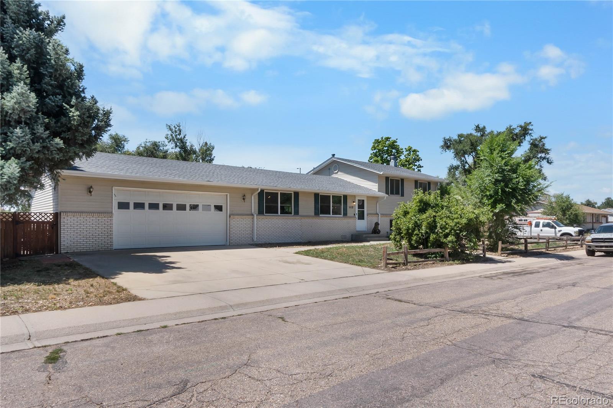
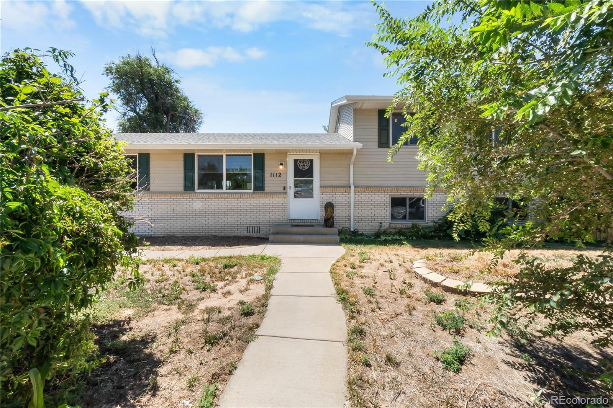
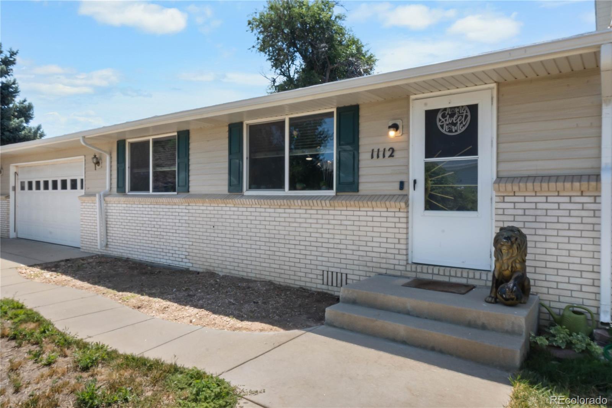
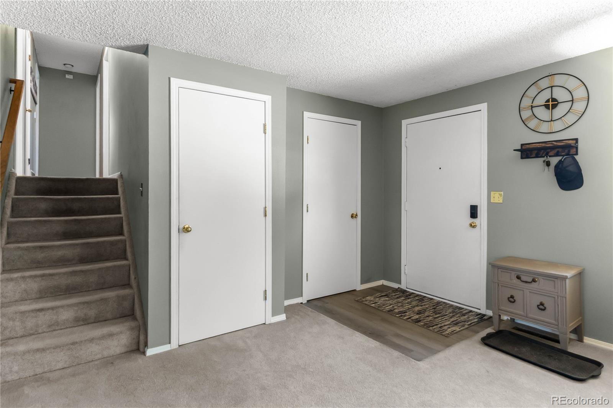
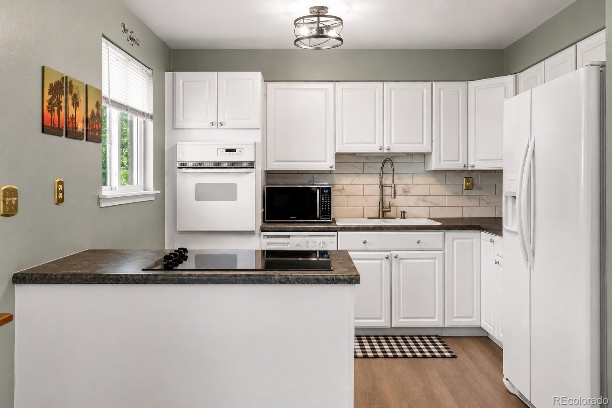
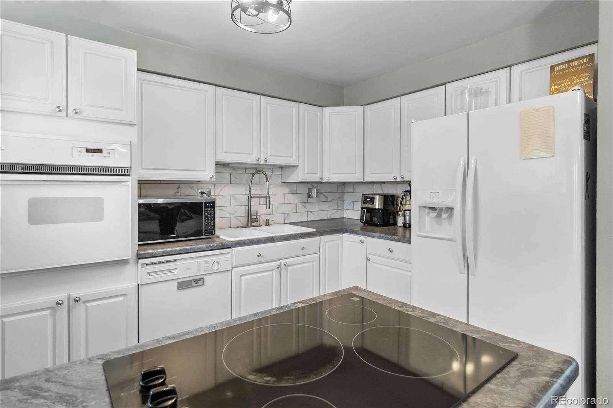
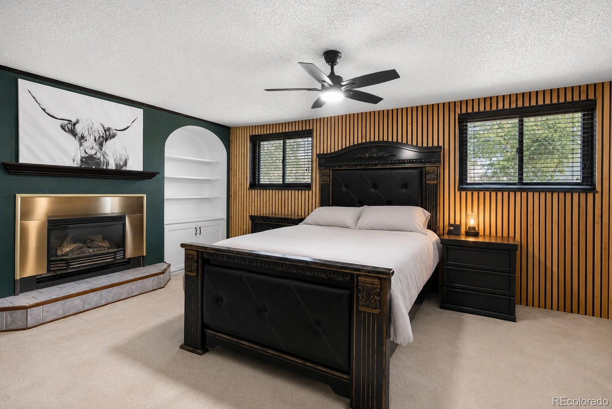
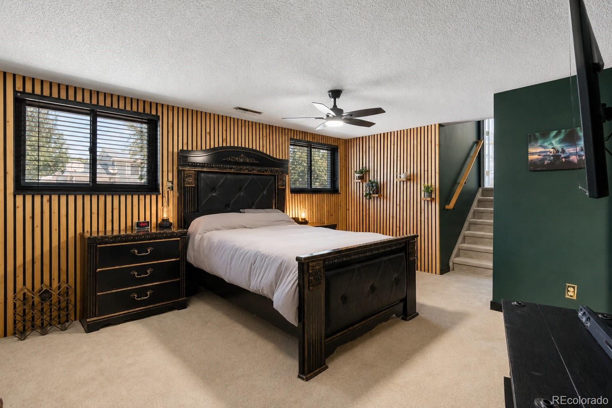
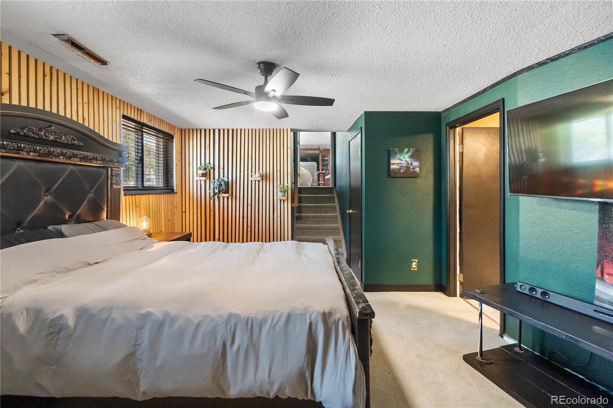
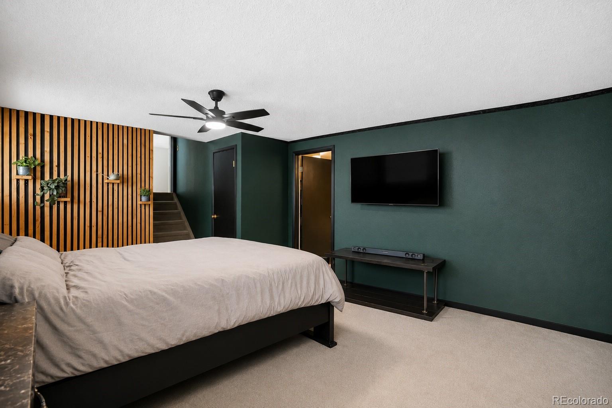
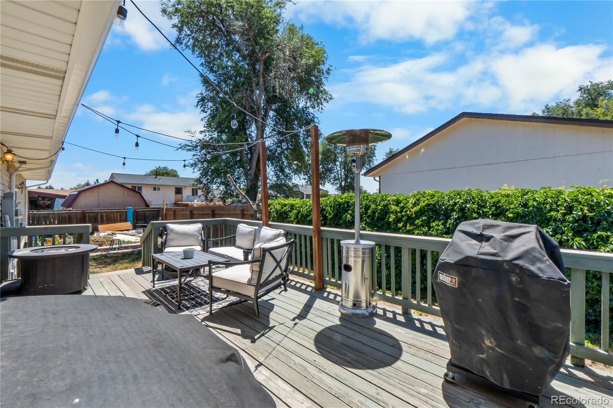
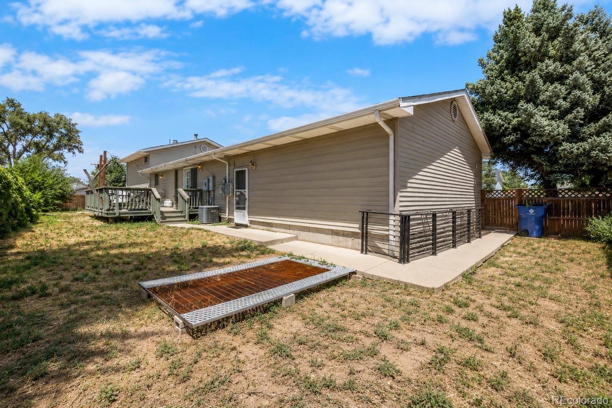
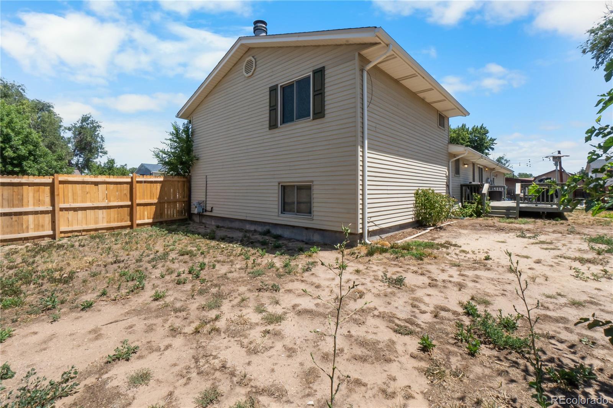
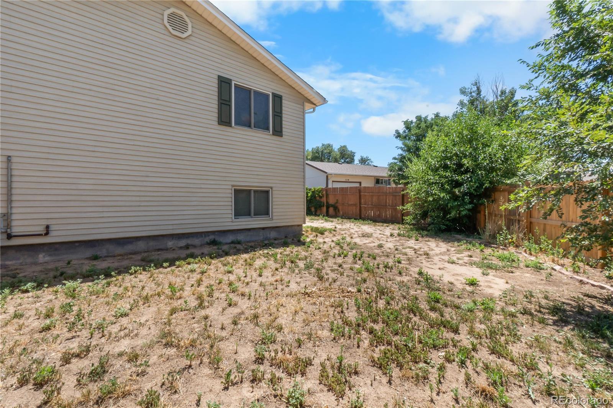
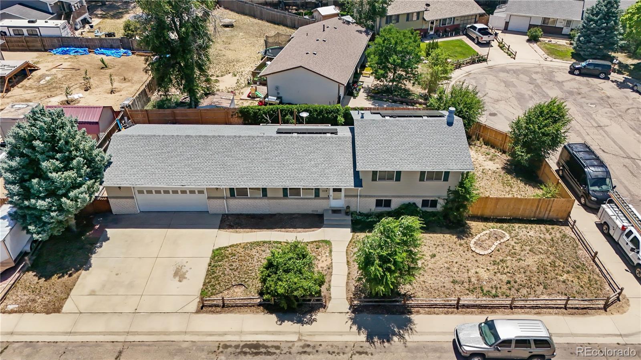
Welcome to this beautifully updated home offering the perfect blend of modern finishes, functional living space, and everyday comfort. Situated on a spacious corner lot with an oversized 2-car attached garage, this move-in-ready property features multiple living areas, generously sized bedrooms, and stylish upgrades throughout.

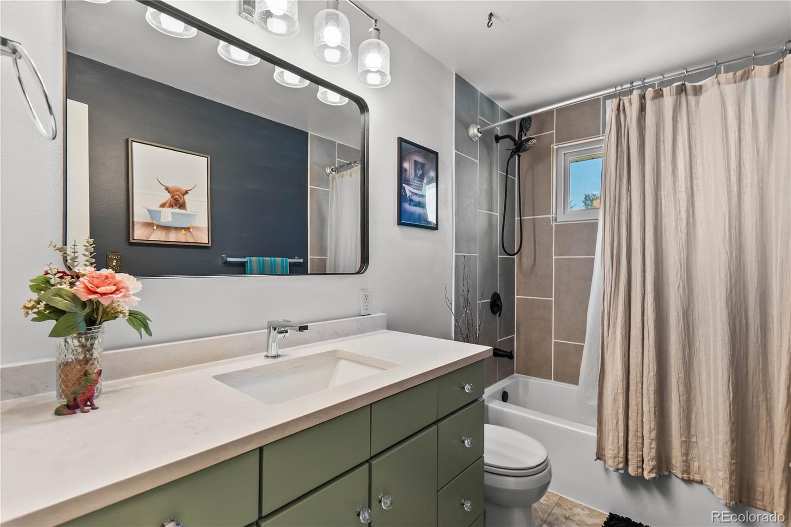
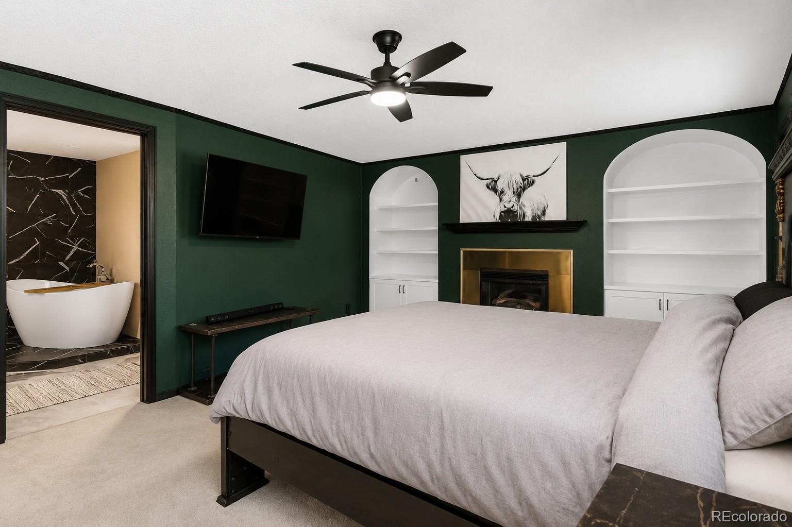
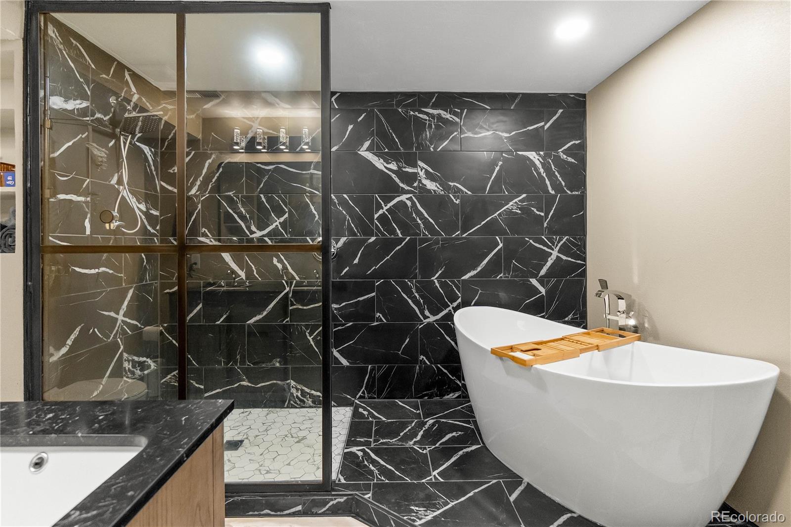
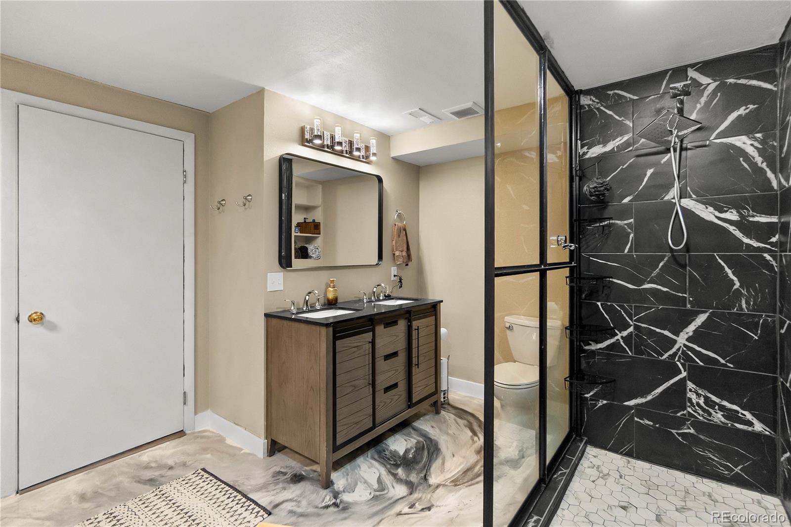
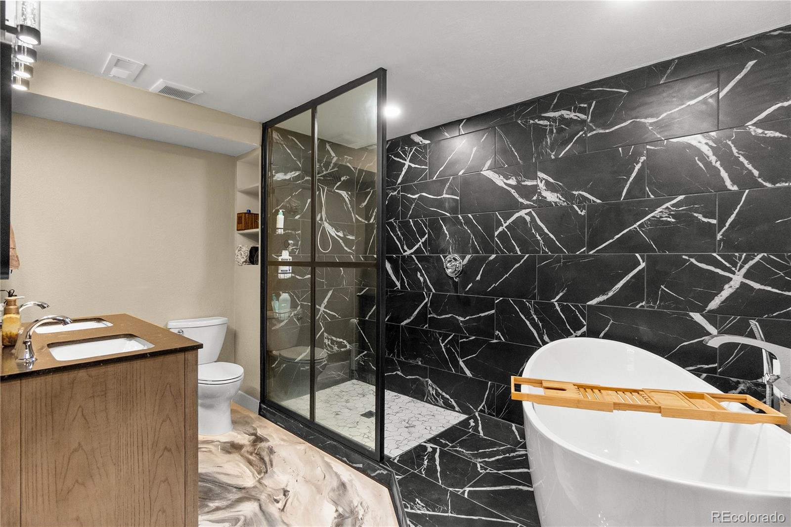
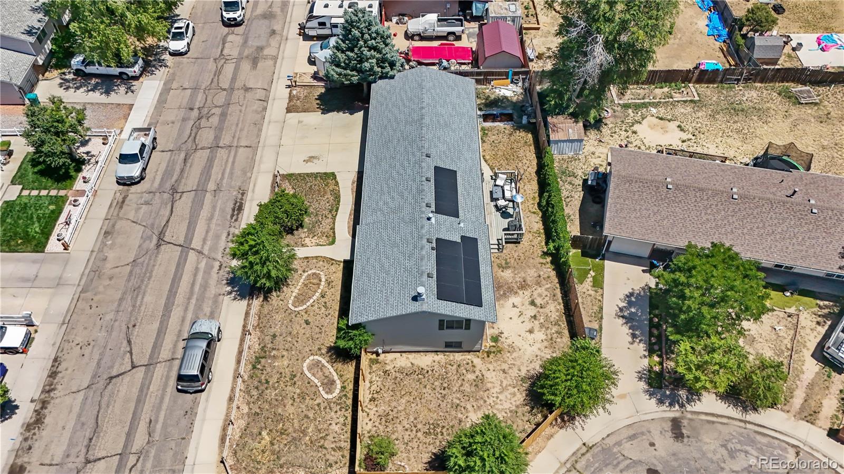
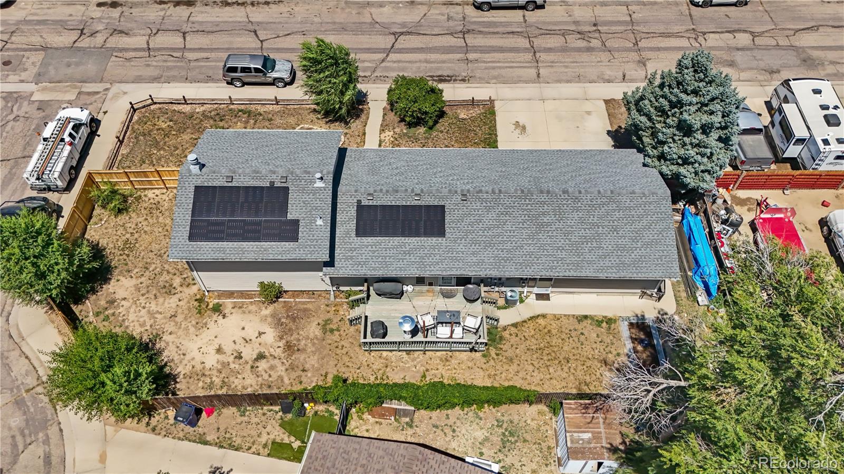
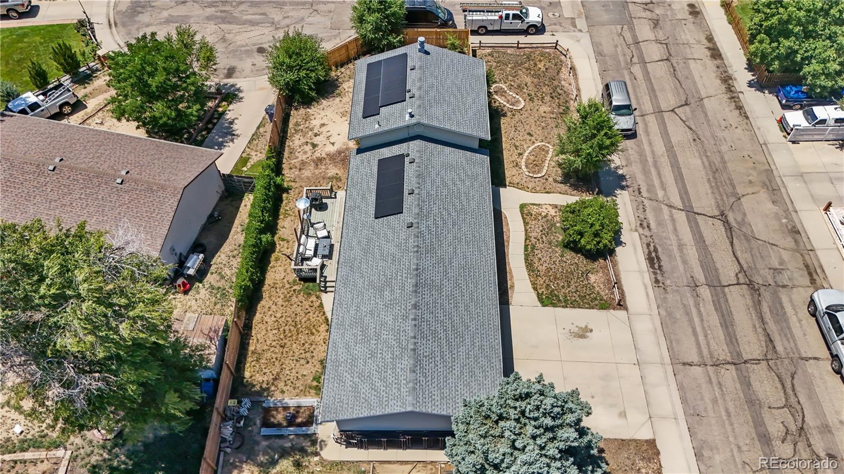
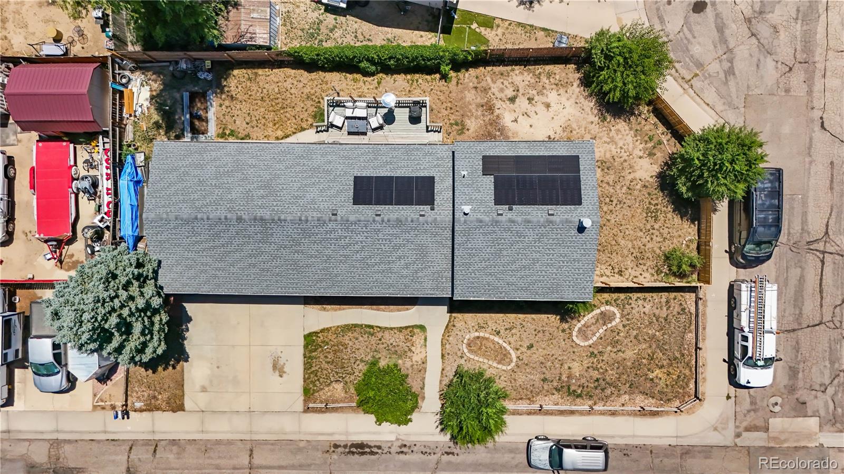
The stunning primary suite is a true retreat, showcasing a spa-inspired ensuite with a freestanding soaking tub, oversized walk-in shower enclosed with designer glass, dramatic floor-to-ceiling marble-look tile, and contemporary fixtures that create a luxurious atmosphere. Enjoy peace of mind and long-term energy savings with solar panels installed 2024,providing increased efficiency and reduced utility costs while adding to the home's value.

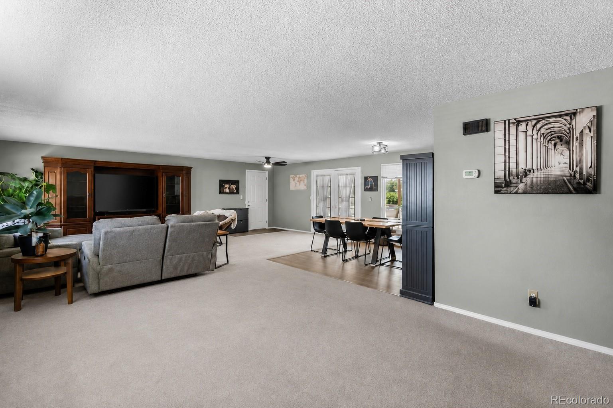
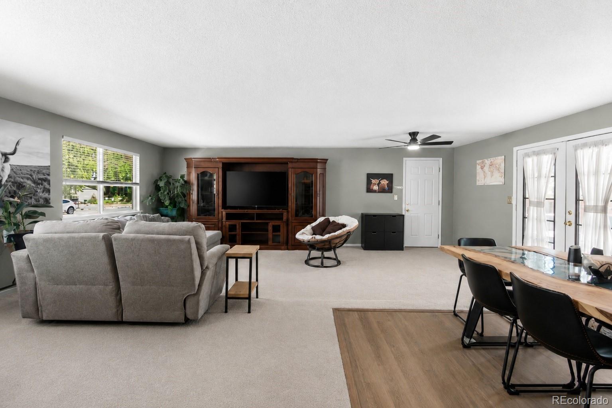
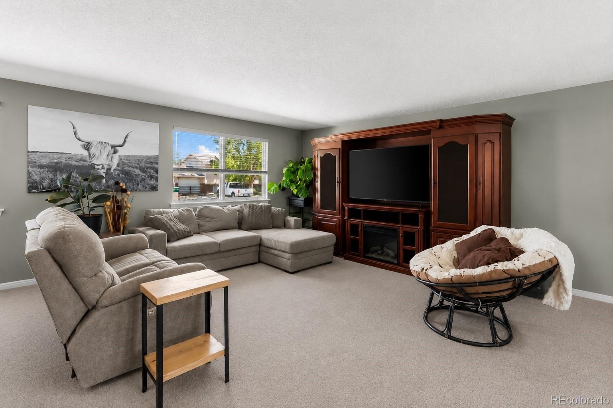
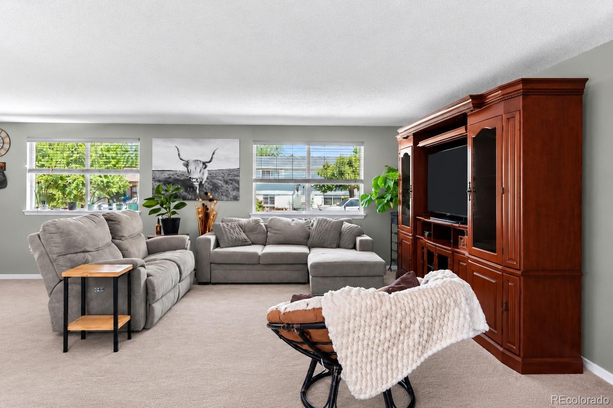
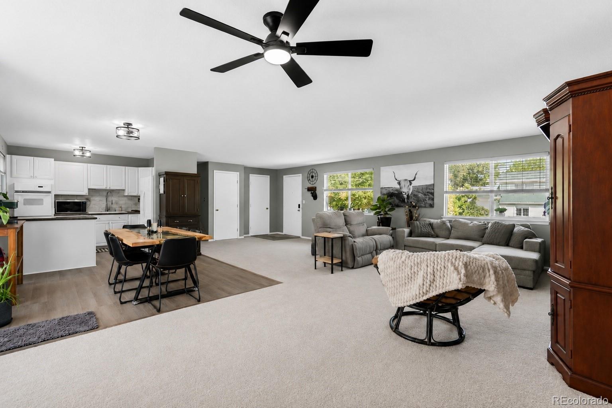
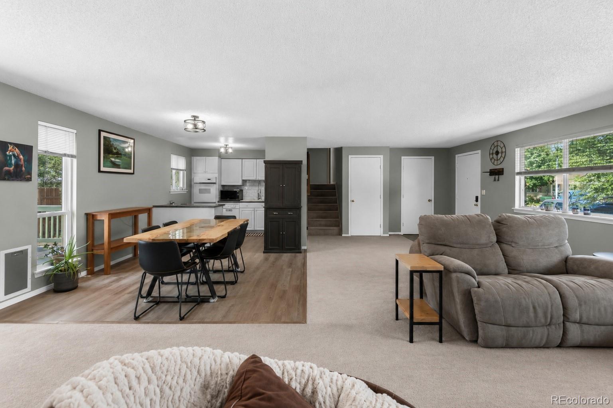
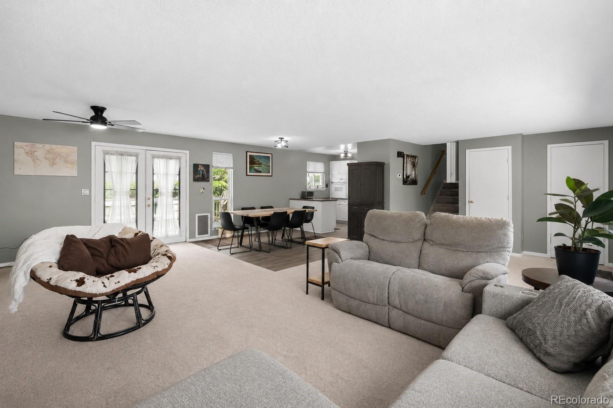
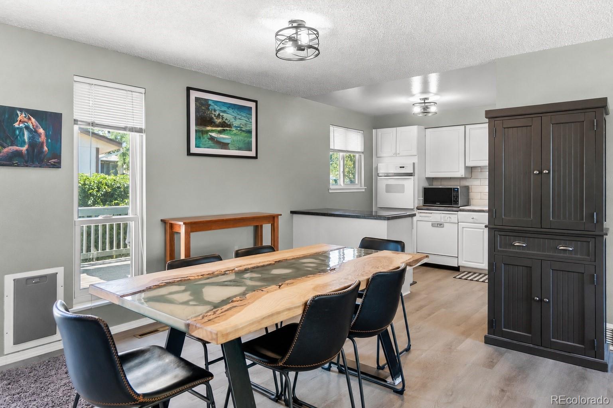
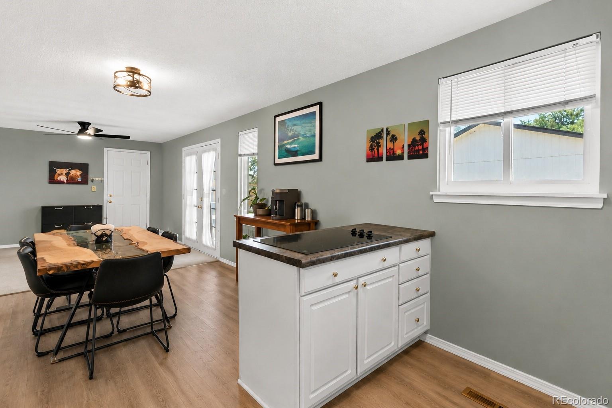
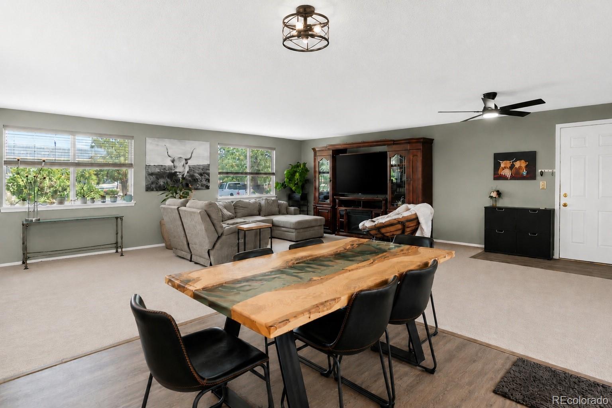
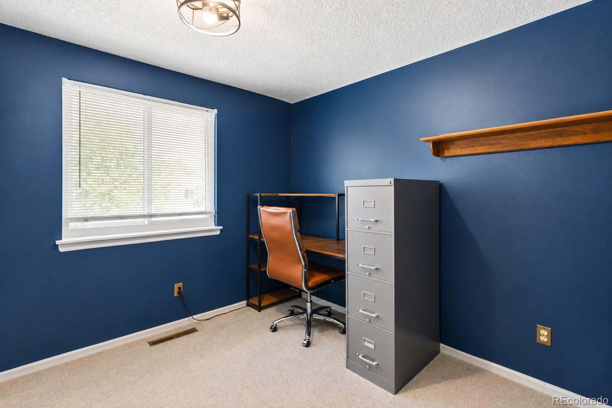
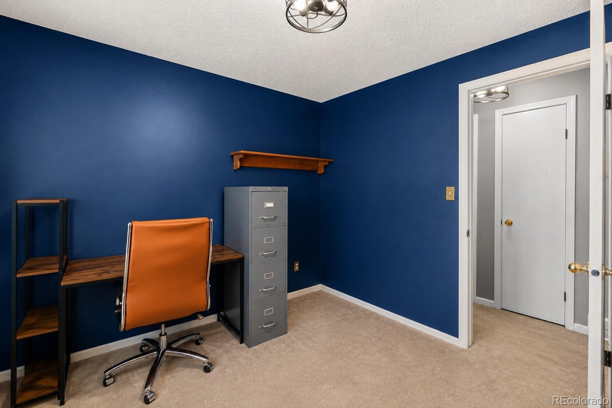
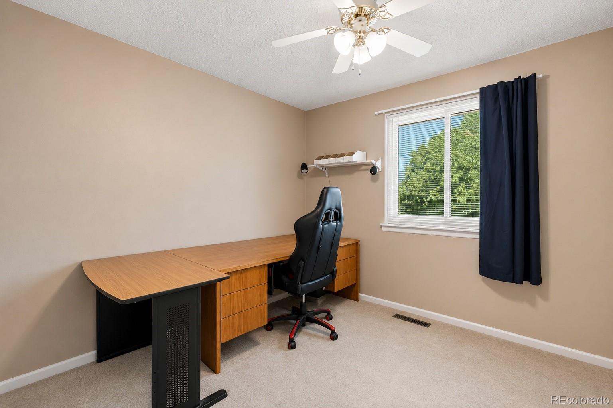
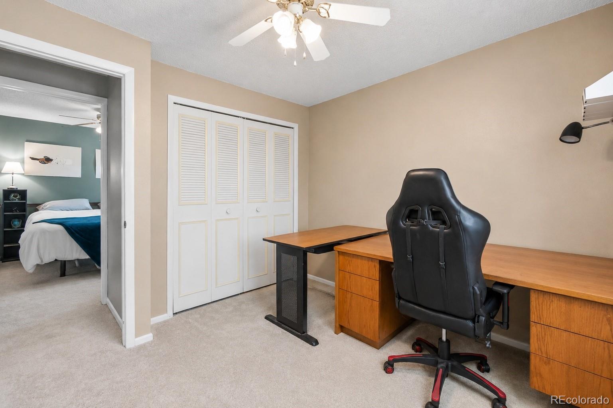
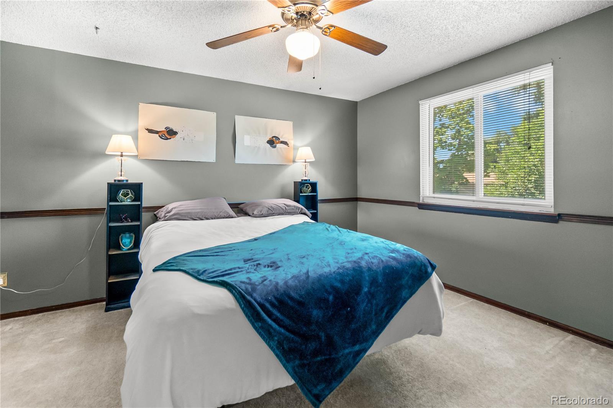
The open-concept main living area is filled with natural light and provides an ideal space for entertaining or relaxing. The kitchen flows seamlessly into the dining and living spaces, while large windows overlook the expansive backyard. Multiple bedrooms offer flexibility for family, guests, or home office space.

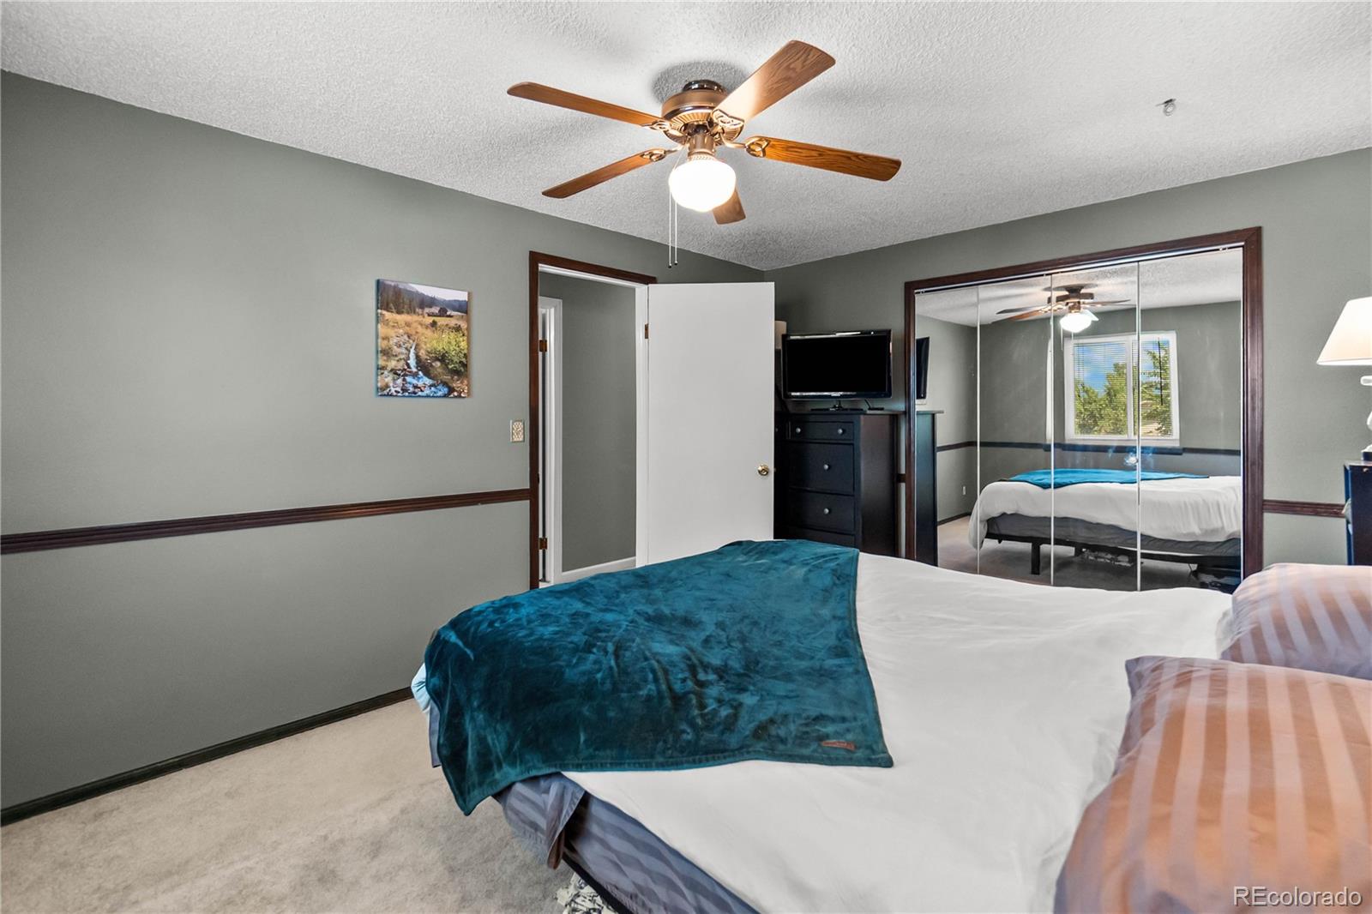
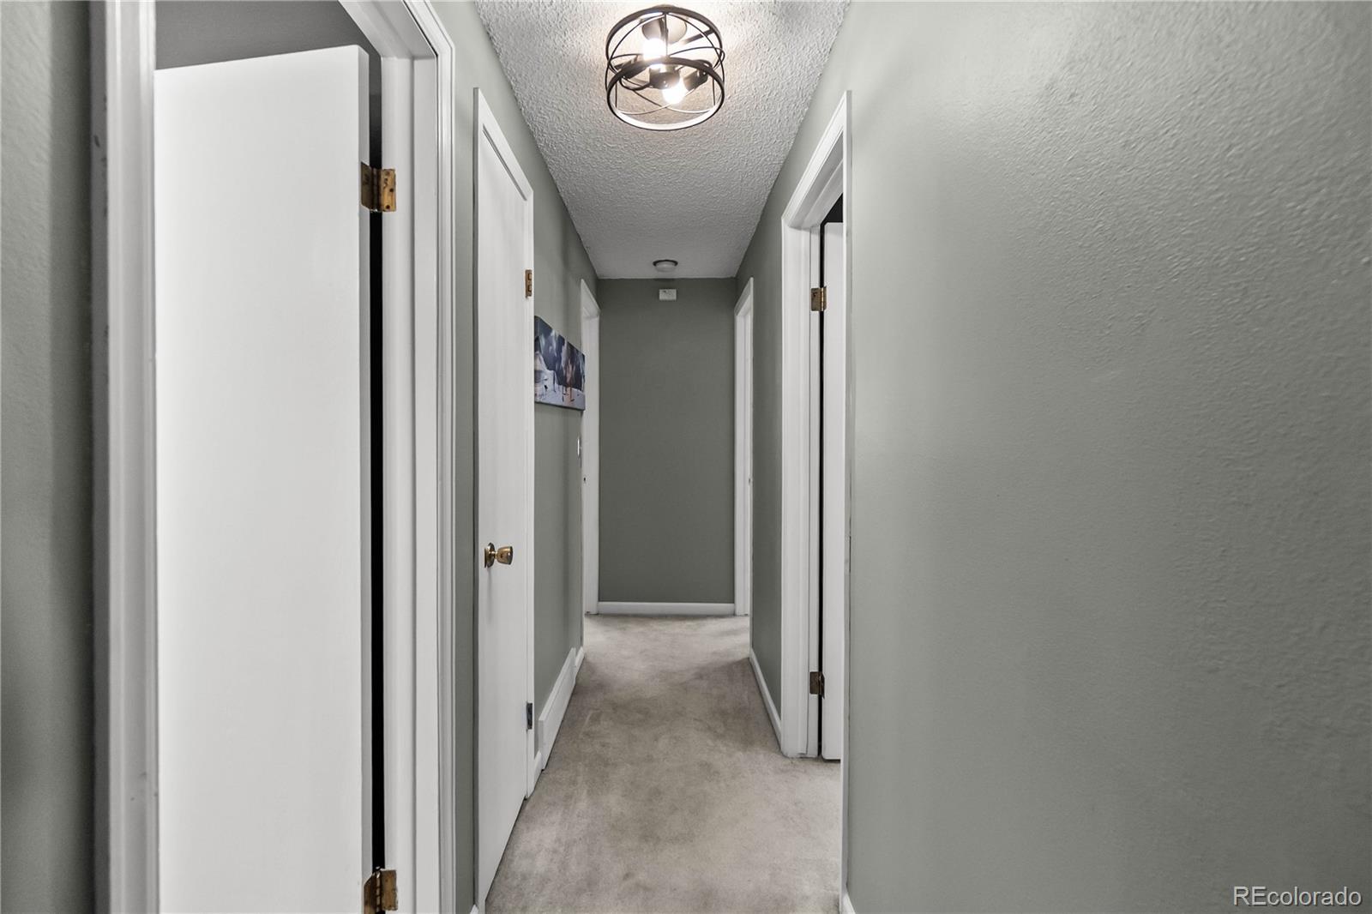
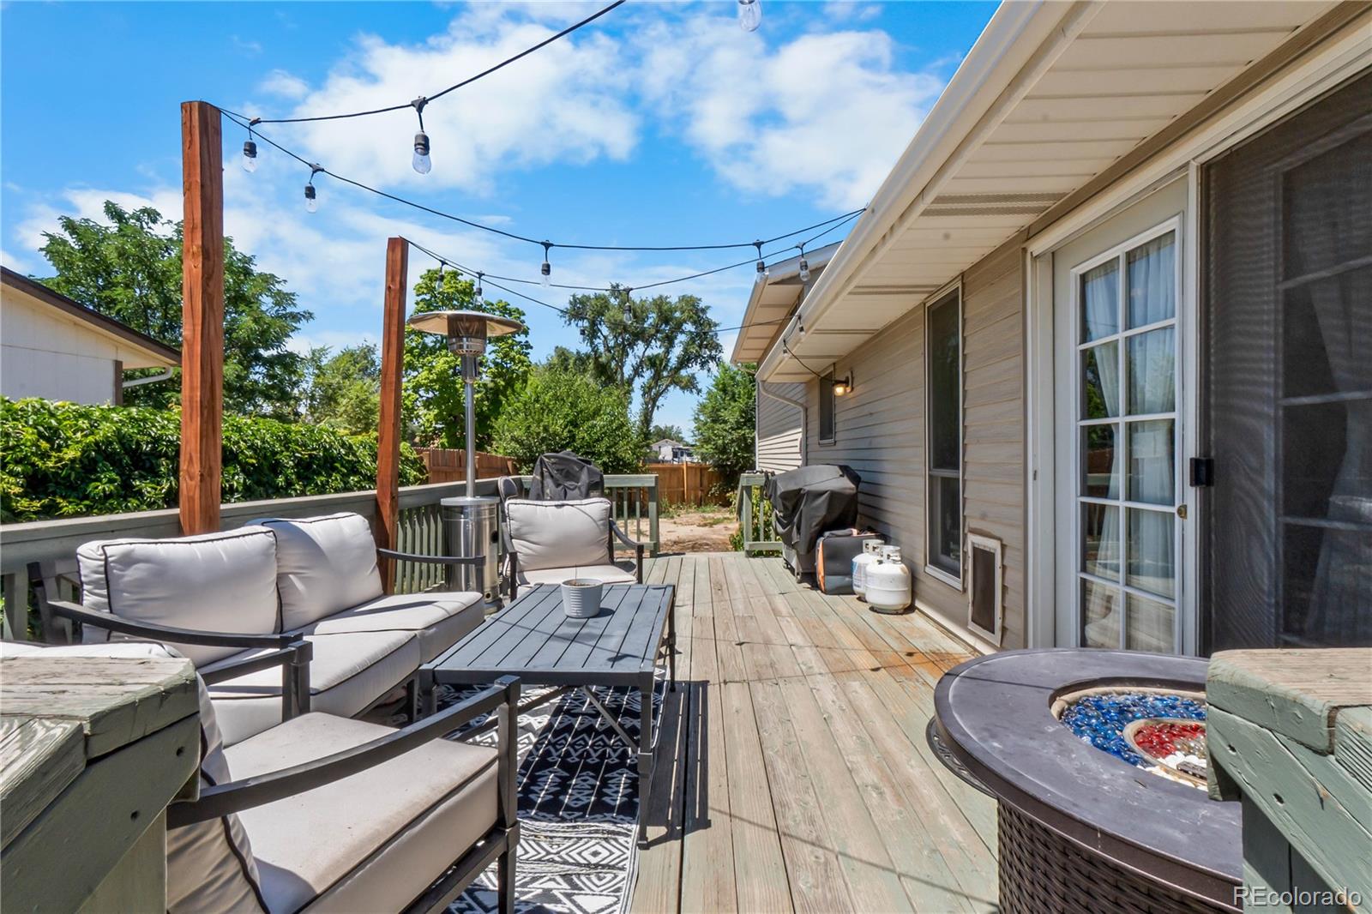
Recent updates and thoughtful design elements include remodeled bathrooms, modern lighting and ceiling fans, fresh interior finishes, and contemporary touches throughout. Outside, the oversized lot provides plenty of room to customize, entertain, garden, or simply enjoy Colorado's outdoor lifestyle.

Conveniently located near parks, schools, shopping, dining, and major commuter routes, this home offers exceptional value with stylish upgrades and versatile living spaces ready for its next owner. Don't miss the opportunity to make this beautifully maintained property your own.

4
beds

2
baths

1,950 Sq.Ft. LIVING AREA

7,840.8 Sq.Ft. lot

Nichelle Phillips

Nichelle Phillips

Features & Amenities

Interior

  • total bedrooms4
  • Total bathrooms2
  • full bathrooms2
  • Flooring Carpet, Tile, Vinyl
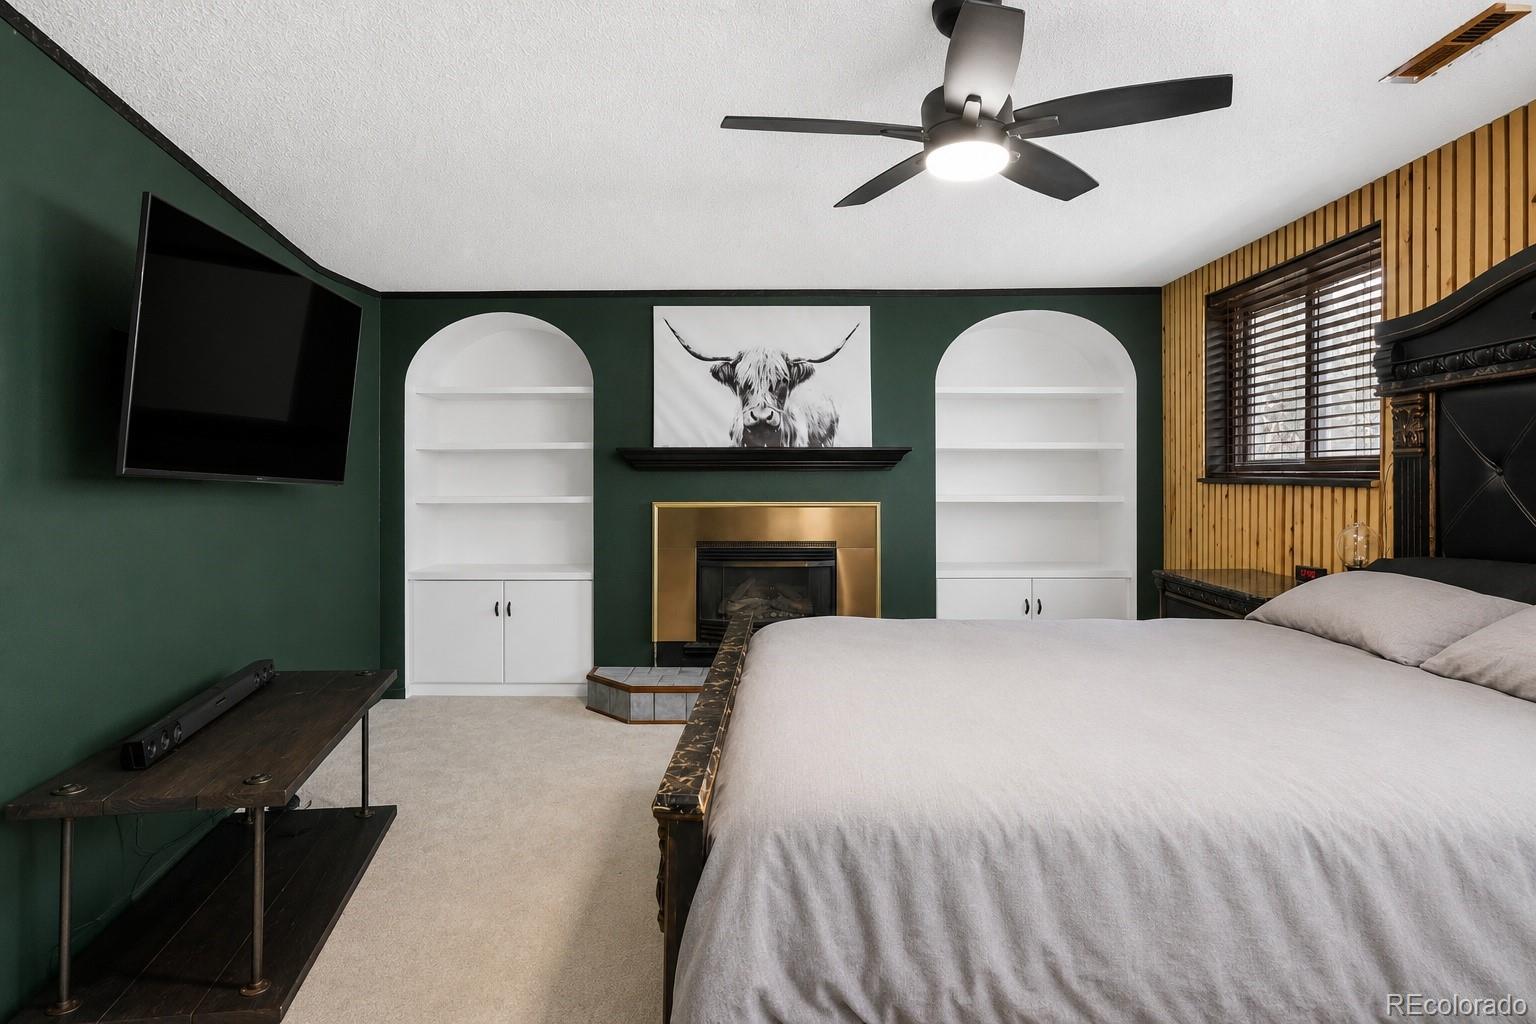
  • Fireplace Family Room, Living Room, Other, Primary Bedroom
  • APPLIANCES Dishwasher, Disposal, Microwave, Oven, Refrigerator
  • other interior Features Ceiling Fan(s), Eat-in Kitchen

Area & Lot

  • Status Active Under Contract
  • Living Area1,950 Sq.Ft.
  • Total Area1,950 Sq.Ft.
  • Lot Area7,840.8 Sq.Ft.
  • MLS® ID9106657
  • TypeResidential
  • YEAR BUILT1977
  • Architecture StylesContemporary
  • Elementary SchoolKenneth Homyak
  • Middle SchoolKenneth Homyak
  • High SchoolFort Lupton
  • School DistrictWeld County RE-8

Exterior

  • Garage Space2.0
  • water SourcePublic
  • utilitiesCable Available, Electricity Connected, Internet Access (Wired), Natural Gas Connected, Phone Available, Phone Connected
  • roofComposition
  • lot featuresCorner Lot, Irrigated, Level, Sprinklers In Front, Sprinklers In Rear
  • parking220 Volts, Oversized
  • HEAT TYPEForced Air
  • AIR CONDITIONINGCentral Air
  • sewerPublic Sewer
  • SubstructureSlab
  • other exterior FeaturesBarbecue, Dog Run, Lighting, Private Yard, Rain Gutters, Smart Irrigation

Financial

  • Sales Price$480,000
  • Real Estate Tax $2,526/yr
  • Zoning SFR
View Virtual Tour
image

Schedule a Showing

We would love to show you our beautiful property. Please select your preferred date and time below. We will be in touch shortly to confirm your appointment.

Schedule a Showing

We would love to show you our beautiful property. Please select your preferred date and time below. We will be in touch shortly to confirm your appointment.

Thank you for your interest in 1112 Village Drive, Fort Lupton, CO 80621. We are reviewing your request and will be in touch shortly!

Mortgage Calculator

Estimate your monthly mortgage payment, including the principal and interest, property taxes, and HOA. Adjust the values to generate a more accurate rate.

All estimates are provided for informational purposes only. Actual amounts may vary.
$0,000 Your Payment 20 15 65
$0,000 Your Payment

Work With Us

Want to get from start to finish? Lifestyle International Realty Colorado will turn every stone to get you there. Work with top producing agents in Colorado.

Follow Me on Instagram