Leave a Message

Thank you for your message. I will be in touch with you shortly.

View All Properties
11715 Montoso Road
11715 Montoso Road
11715 Montoso Road
11715 Montoso Road
11715 Montoso Road
11715 Montoso Road
11715 Montoso Road
11715 Montoso Road
11715 Montoso Road
11715 Montoso Road
11715 Montoso Road
11715 Montoso Road
11715 Montoso Road
11715 Montoso Road
11715 Montoso Road
11715 Montoso Road
11715 Montoso Road
11715 Montoso Road
11715 Montoso Road
11715 Montoso Road
11715 Montoso Road
11715 Montoso Road
11715 Montoso Road
11715 Montoso Road
11715 Montoso Road
11715 Montoso Road
11715 Montoso Road
11715 Montoso Road
11715 Montoso Road
11715 Montoso Road
11715 Montoso Road
SEE ALL PHOTOS
11715 Montoso Road
11715 Montoso Road
11715 Montoso Road
11715 Montoso Road
11715 Montoso Road
11715 Montoso Road
11715 Montoso Road
11715 Montoso Road
11715 Montoso Road
11715 Montoso Road
11715 Montoso Road
11715 Montoso Road
11715 Montoso Road
11715 Montoso Road
11715 Montoso Road
11715 Montoso Road
11715 Montoso Road
11715 Montoso Road
11715 Montoso Road
11715 Montoso Road
11715 Montoso Road
11715 Montoso Road
11715 Montoso Road
11715 Montoso Road
11715 Montoso Road
11715 Montoso Road
11715 Montoso Road
11715 Montoso Road
11715 Montoso Road
11715 Montoso Road
11715 Montoso Road
Sold

11715 Montoso Road

11715 Montoso Road, Lone Tree, CO 80134

$870,000
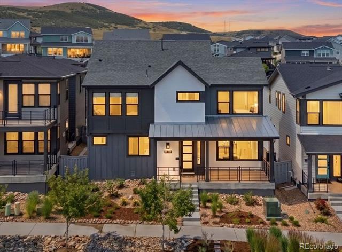
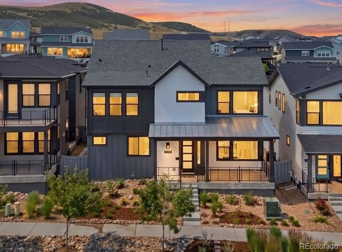
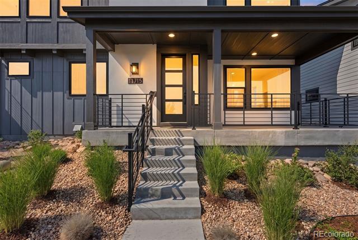
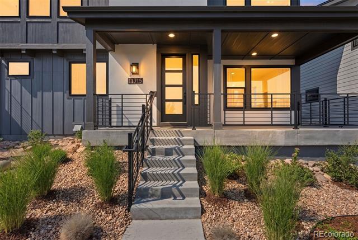
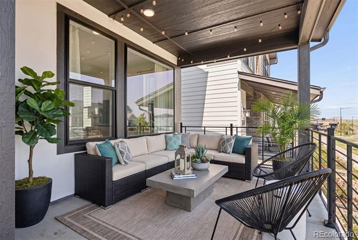
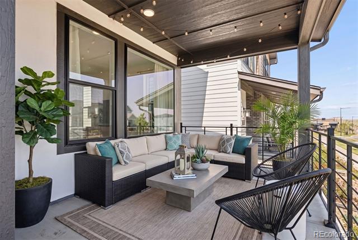
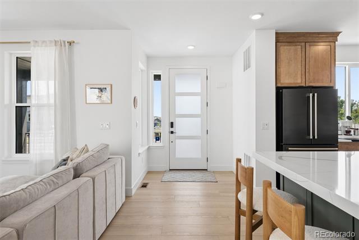
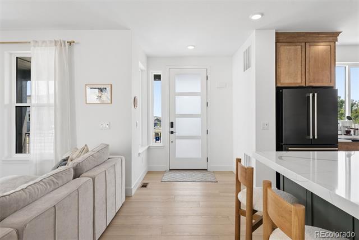
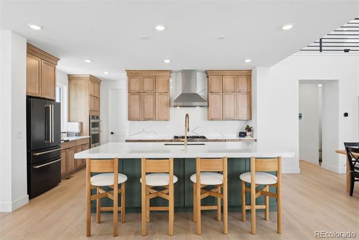
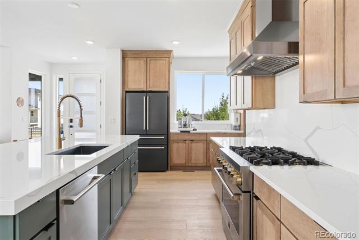
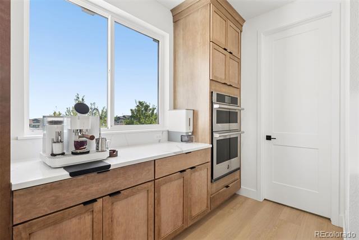
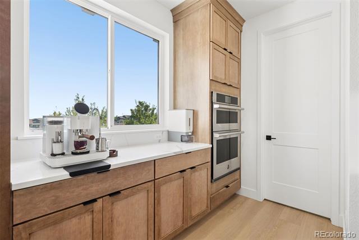
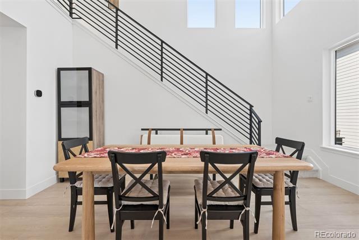
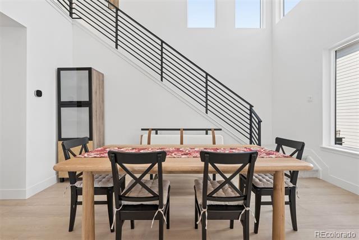
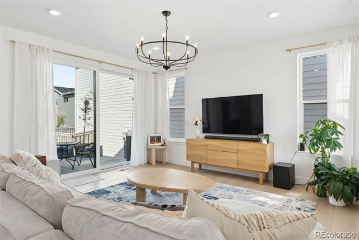
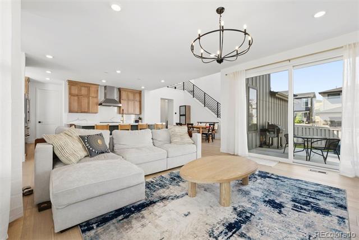
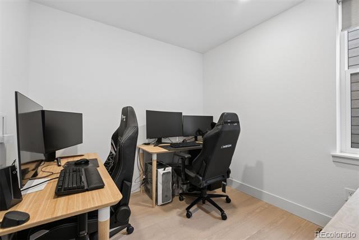
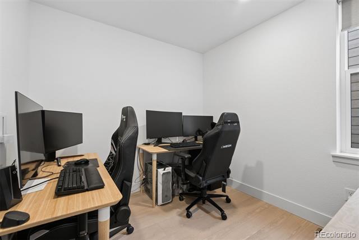
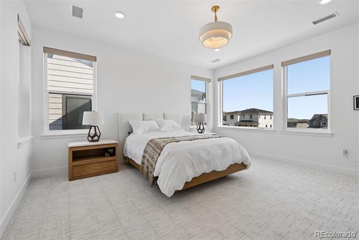
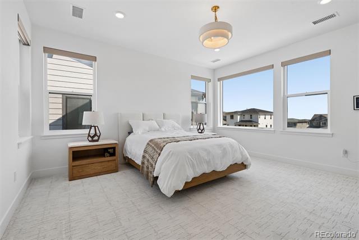
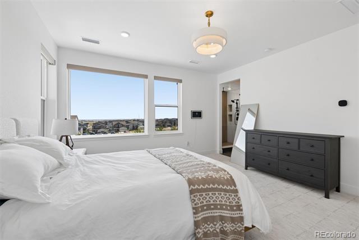
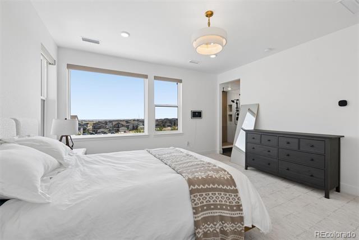
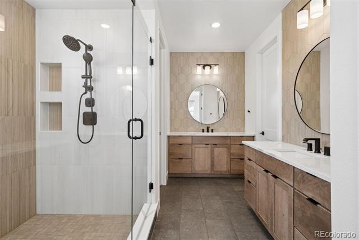
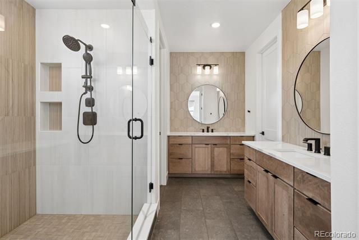
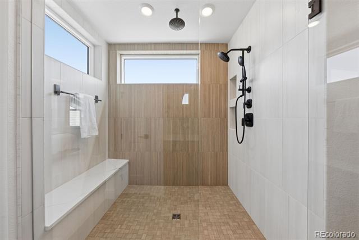
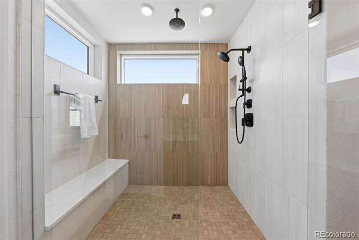
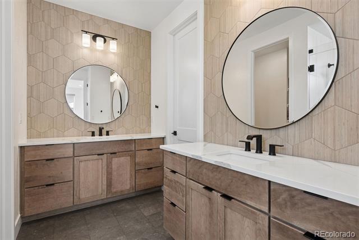
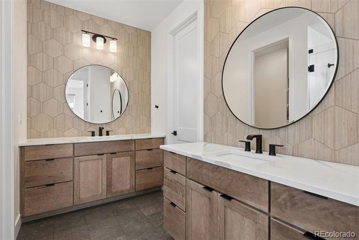
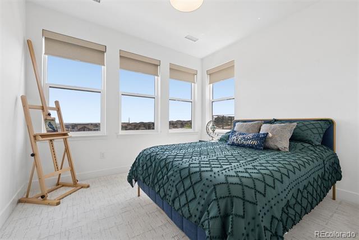
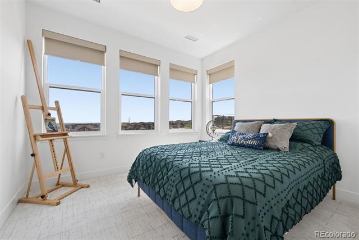
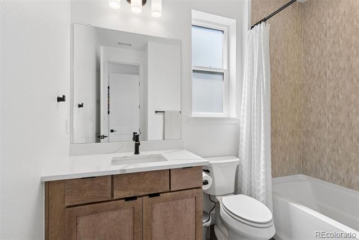
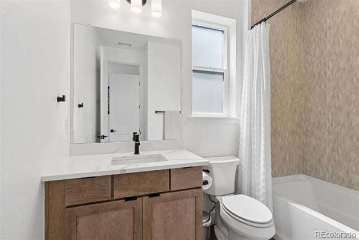
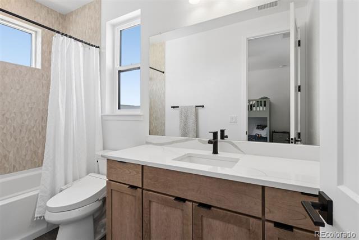
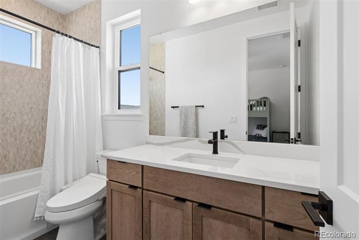
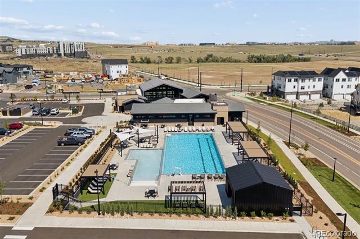
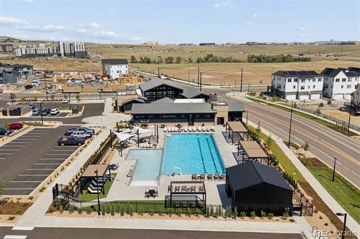
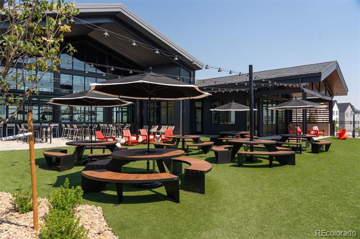
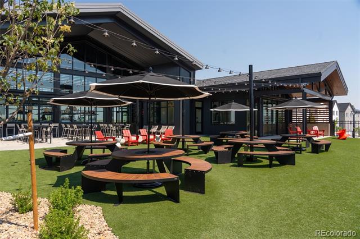
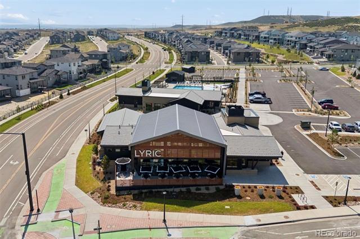
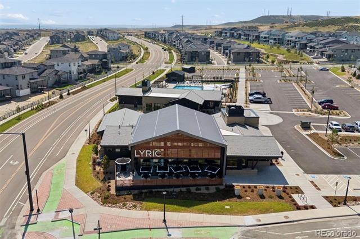
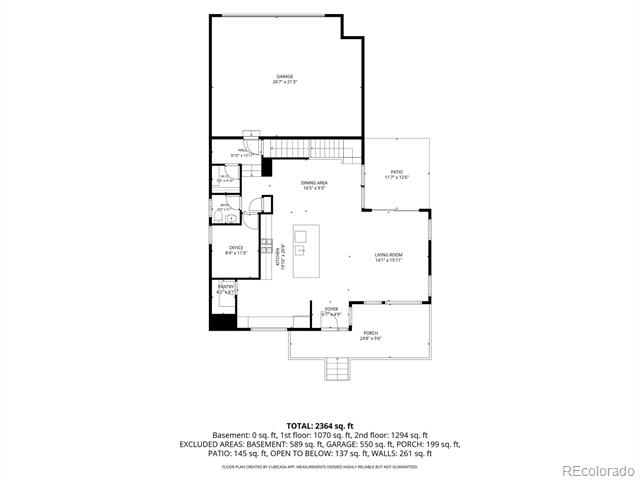
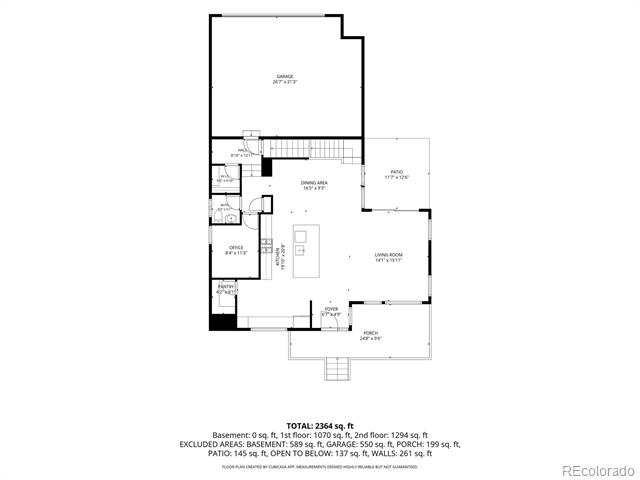
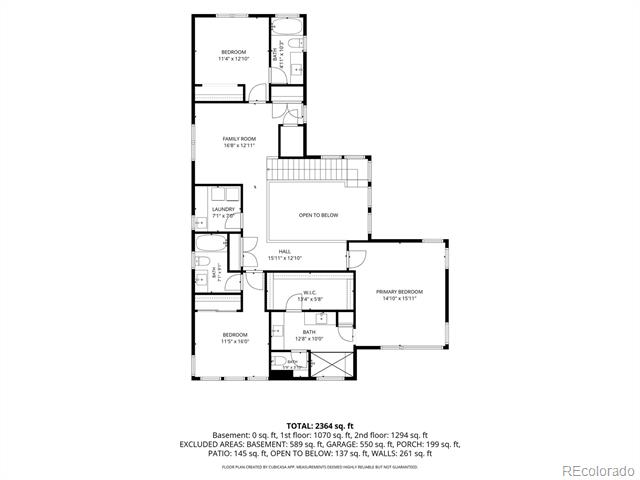
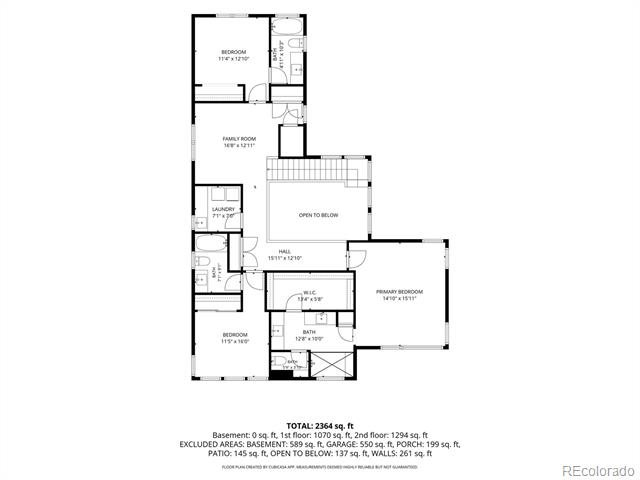
Some homes simply feel different the moment you walk through the door. Thoughtfully designed with timeless finishes and exceptional attention to detail, this stunning residence offers the rare opportunity to own a home that is the furthest thing from "builder grade". Both sophisticated and inviting, where warm natural textures, abundant light, and clean contemporary design come together effortlessly. The heart of the home is an extraordinary chef's kitchen featuring an upgraded appliance package with a 36-inch gas range, double ovens, an oversized island, marble-look quartz countertops with a dramatic full-height slab backsplash, solid wood double-stacked cabinetry, and generously sized walk-in pantry. All three bedrooms have a private en-suite. The primary suite is a true retreat, offering a spa-inspired bath with dual vanities, a frameless walk-in shower with rain shower head, and spacious walk-in closet that transforms your daily routine into a luxurious experience. The current owners have continued to elevate the home with thoughtful improvements, including custom closets, Hunter Douglas window coverings, a whole house humidifier and water softener, professionally finished epoxy garage floor, and numerous additional enhancements that make this home truly move-in ready. Located in the highly sought-after Lyric at RidgeGate, residents enjoy an exceptional lifestyle with miles of trails, expansive parks and open space, resort-style community amenities, convenient light rail access, with close proximity to premier shopping and dining, creating a seamless balance between modern convenience and Colorado's natural beauty. Every detail has already been thoughtfully completed--allowing you to move in and enjoy the lifestyle you envisioned from day one. Beautifully designed, impeccably maintained, and completely move-in ready, this is the kind of home buyers hope to find--but rarely do.

3
beds

4
baths

3,186 Sq.Ft. LIVING AREA

3,746 Sq.Ft. lot

Ben Willson

Ben Willson

Features & Amenities

Interior

  • total bedrooms3
  • Total bathrooms4
  • full bathrooms3
  • three quarter bathroom1
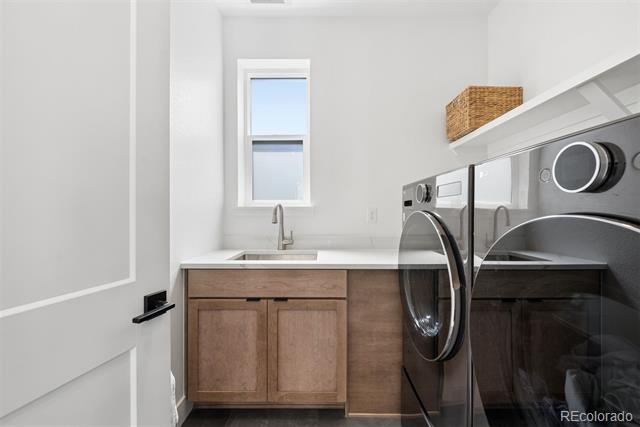
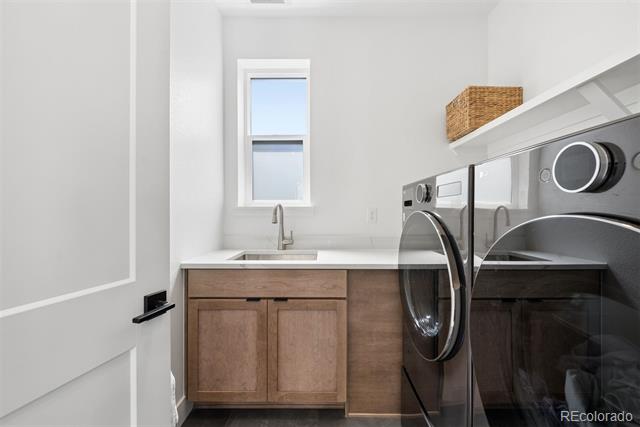
  • Laundry room Sink, In Unit
  • Flooring Carpet, Tile, Wood
  • APPLIANCES Dishwasher, Disposal, Double Oven, Dryer, Humidifier, Microwave, Oven, Range, Range Hood, Refrigerator, Washer, Water Softener
  • other interior Features High Ceilings, High Speed Internet, Kitchen Island, Open Floorplan, Pantry, Primary Suite, Quartz Counters, Smoke Free, Solid Surface Counters, Walk-In Closet(s)

Area & Lot

  • Status Sold
  • Date Sold August 10, 2026
  • Living Area3,186 Sq.Ft.
  • Total Area3,186 Sq.Ft.
  • Lot Area3,746 Sq.Ft.
  • MLS® ID3102711
  • TypeResidential
  • YEAR BUILT2024
  • Elementary SchoolEagle Ridge
  • Middle SchoolCresthill
  • High SchoolHighlands Ranch
  • School DistrictDouglas RE-1

Exterior

  • STORIES2
  • Garage Space2.0
  • water SourcePublic
  • utilitiesCable Available, Electricity Connected, Internet Access (Wired), Natural Gas Connected
  • roofComposition
  • lot featuresLandscaped, Master Planned, Near Public Transit
  • parkingConcrete, Dry Walled, Electric Vehicle Charging Station(s), Finished Garage, Floor Coating, Insulated Garage, Lighted, Oversized
  • HEAT TYPEForced Air, Natural Gas
  • AIR CONDITIONINGCentral Air
  • sewerPublic Sewer
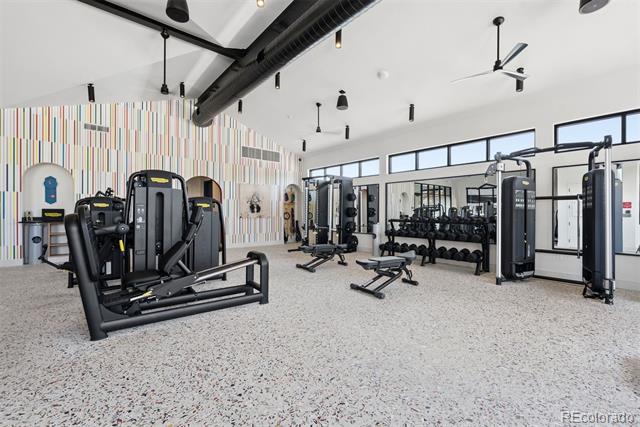
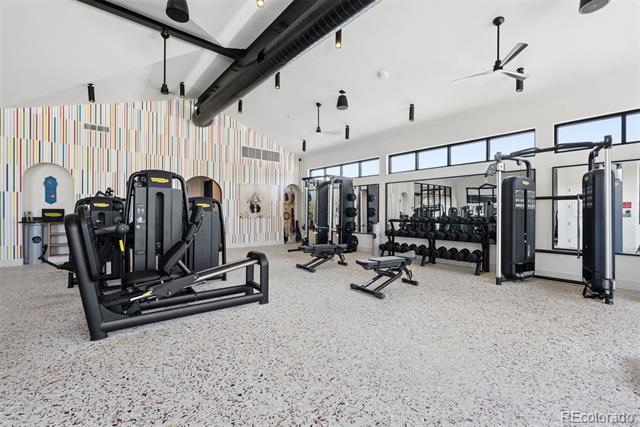
  • HOA AmenitiesClubhouse, Fitness Center, Park, Playground, Pool, Spa/Hot Tub
  • security FeaturesCarbon Monoxide Detector(s), Smart Locks, Video Doorbell
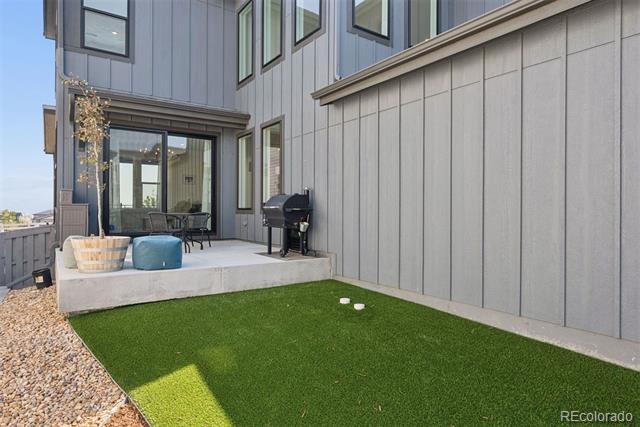
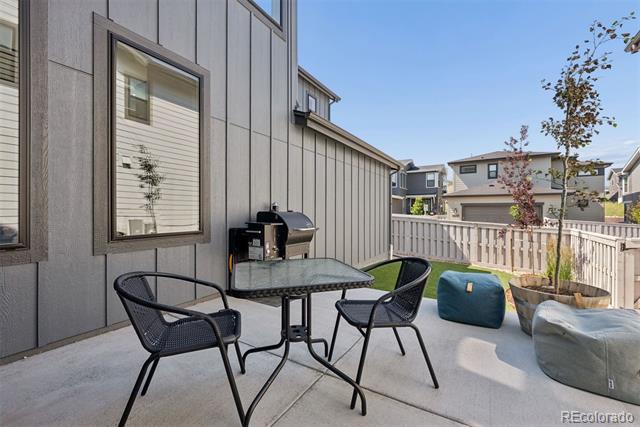
  • other exterior FeaturesGas Valve, Private Yard

Financial

  • Sales Price$870,000
  • Real Estate Tax $7,889/yr
  • HOA $240/mo
View Virtual Tour

Work With Us

Want to get from start to finish? Lifestyle International Realty Colorado will turn every stone to get you there. Work with top producing agents in Colorado.

Follow Me on Instagram