1805 Senecio Drive
1805 Senecio Drive
1805 Senecio Drive
1805 Senecio Drive
1805 Senecio Drive
1805 Senecio Drive
1805 Senecio Drive
1805 Senecio Drive
1805 Senecio Drive
1805 Senecio Drive
1805 Senecio Drive
1805 Senecio Drive
1805 Senecio Drive
1805 Senecio Drive
1805 Senecio Drive
1805 Senecio Drive
1805 Senecio Drive
1805 Senecio Drive
1805 Senecio Drive
1805 Senecio Drive
1805 Senecio Drive
1805 Senecio Drive
1805 Senecio Drive
1805 Senecio Drive
1805 Senecio Drive
1805 Senecio Drive
1805 Senecio Drive
1805 Senecio Drive
1805 Senecio Drive
1805 Senecio Drive
1805 Senecio Drive
1805 Senecio Drive
1805 Senecio Drive
1805 Senecio Drive
1805 Senecio Drive
1805 Senecio Drive
1805 Senecio Drive
1805 Senecio Drive
1805 Senecio Drive
1805 Senecio Drive
1805 Senecio Drive
1805 Senecio Drive
1805 Senecio Drive
1805 Senecio Drive
1805 Senecio Drive
1805 Senecio Drive
1805 Senecio Drive
1805 Senecio Drive
1805 Senecio Drive
1805 Senecio Drive
SEE ALL PHOTOS
1805 Senecio Drive
1805 Senecio Drive
1805 Senecio Drive
1805 Senecio Drive
1805 Senecio Drive
1805 Senecio Drive
1805 Senecio Drive
1805 Senecio Drive
1805 Senecio Drive
1805 Senecio Drive
1805 Senecio Drive
1805 Senecio Drive
1805 Senecio Drive
1805 Senecio Drive
1805 Senecio Drive
1805 Senecio Drive
1805 Senecio Drive
1805 Senecio Drive
1805 Senecio Drive
1805 Senecio Drive
1805 Senecio Drive
1805 Senecio Drive
1805 Senecio Drive
1805 Senecio Drive
1805 Senecio Drive
1805 Senecio Drive
1805 Senecio Drive
1805 Senecio Drive
1805 Senecio Drive
1805 Senecio Drive
1805 Senecio Drive
1805 Senecio Drive
1805 Senecio Drive
1805 Senecio Drive
1805 Senecio Drive
1805 Senecio Drive
1805 Senecio Drive
1805 Senecio Drive
1805 Senecio Drive
1805 Senecio Drive
1805 Senecio Drive
1805 Senecio Drive
1805 Senecio Drive
1805 Senecio Drive
1805 Senecio Drive
1805 Senecio Drive
1805 Senecio Drive
1805 Senecio Drive
1805 Senecio Drive
1805 Senecio Drive
Sold

1805 Senecio Drive

1805 Senecio Drive, Larkspur, CO 80118

$1,130,000
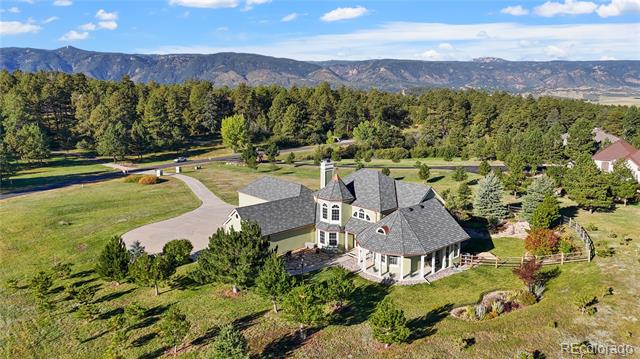
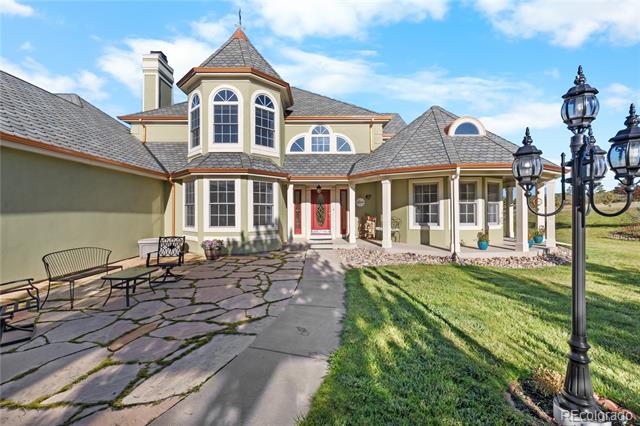
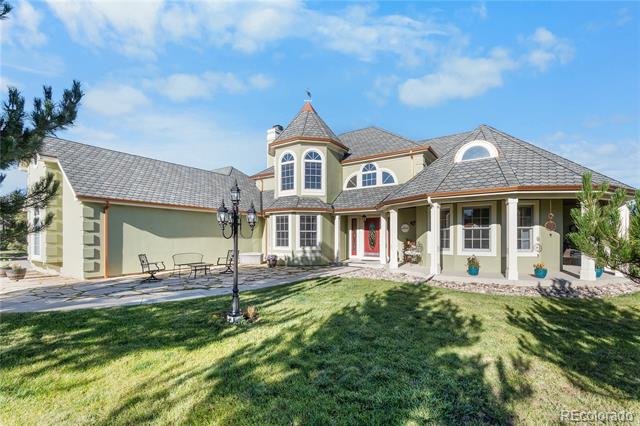
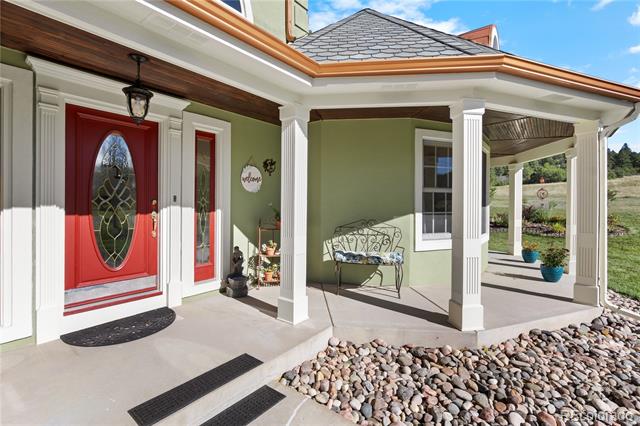
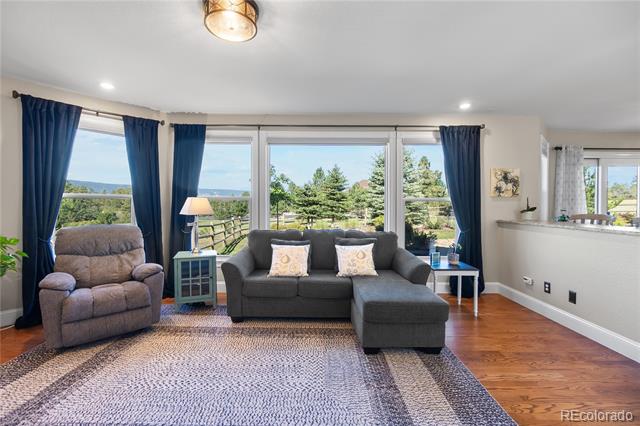
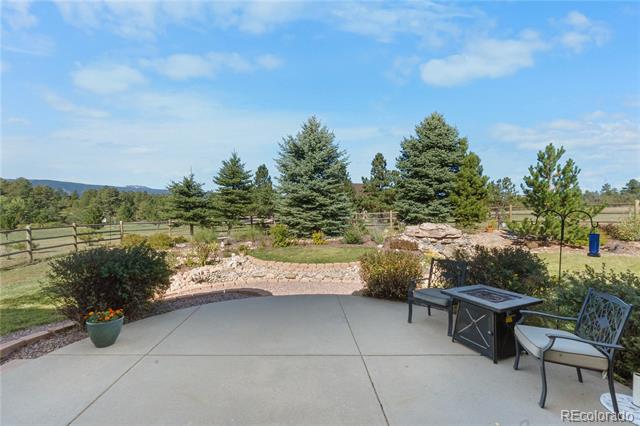
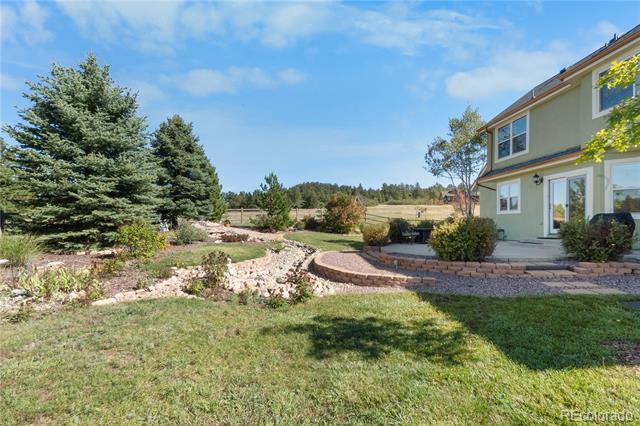
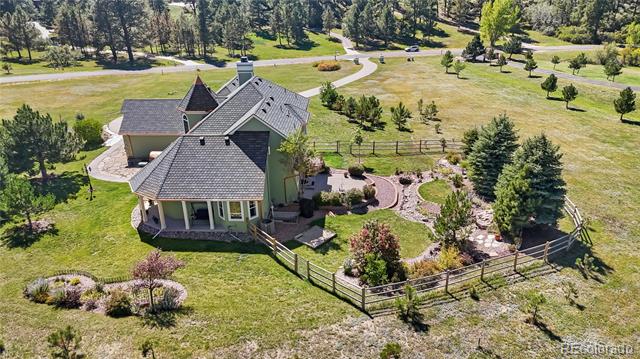
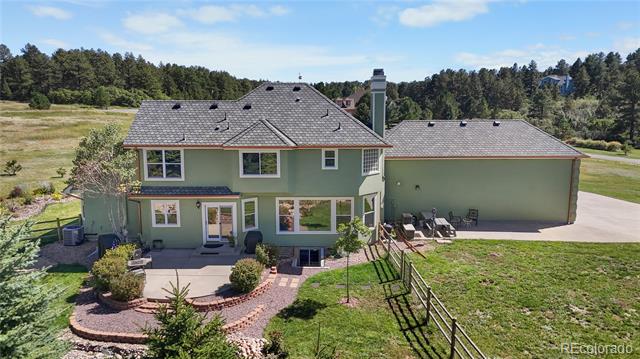
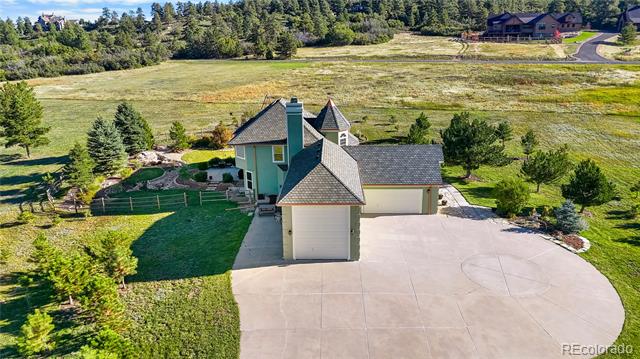
Welcome to 1805 Senecio Drive, a Victorian-style home that blends timeless character with modern comfort. Set against a stunning backdrop of meadows and mountains, this residence offers both beauty and functionality.

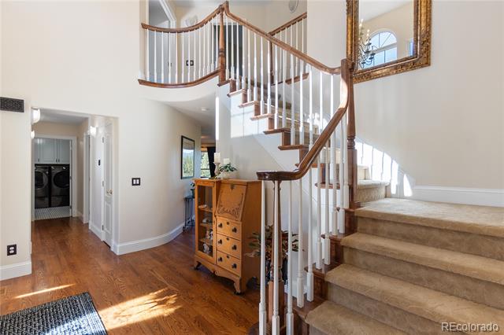
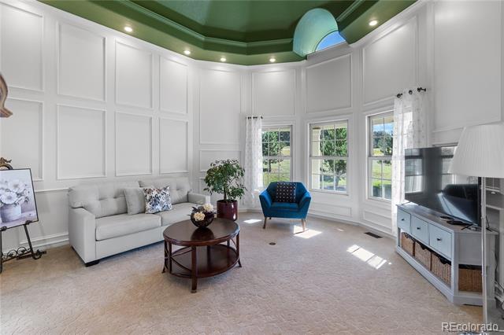
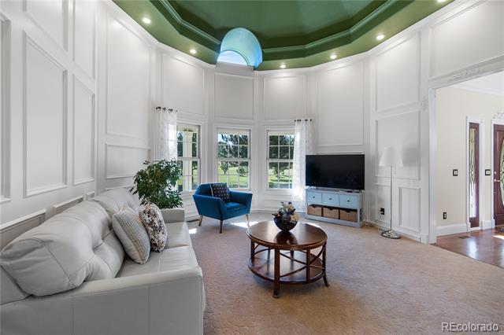
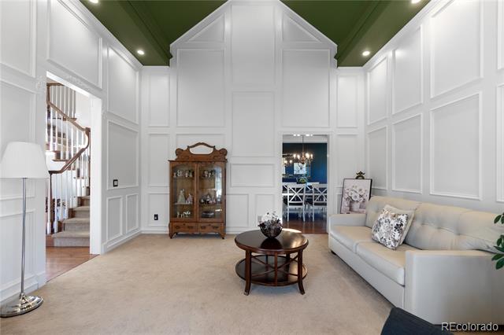
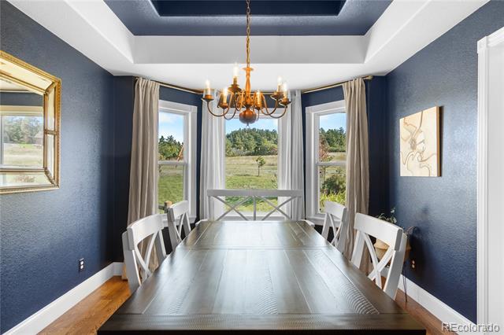
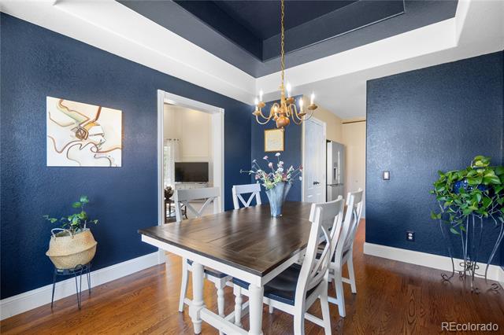
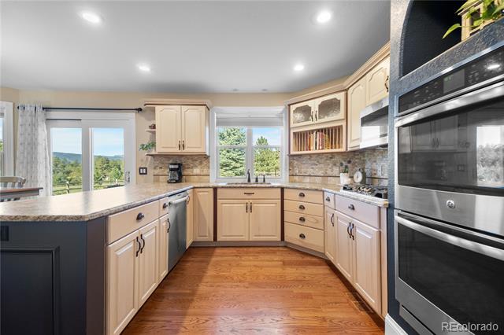
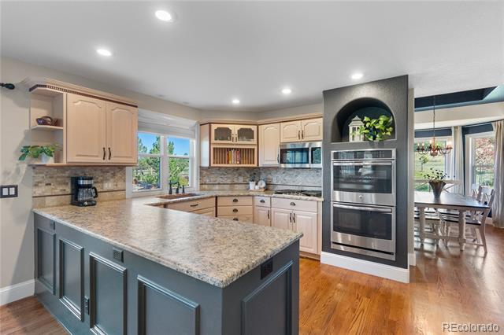
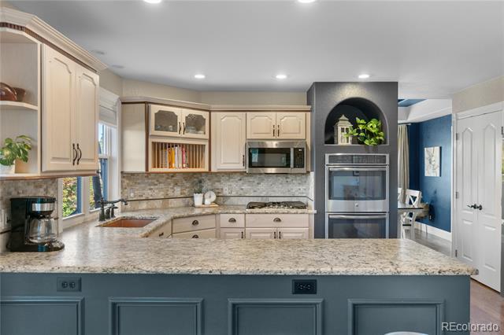
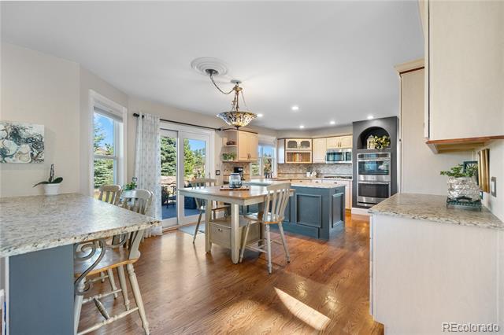
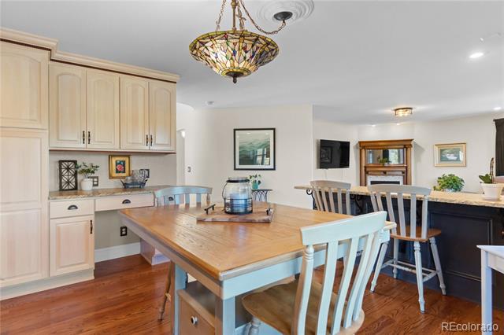
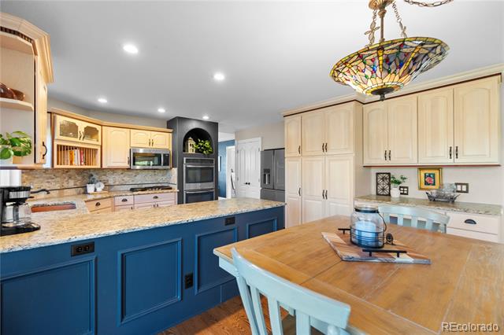
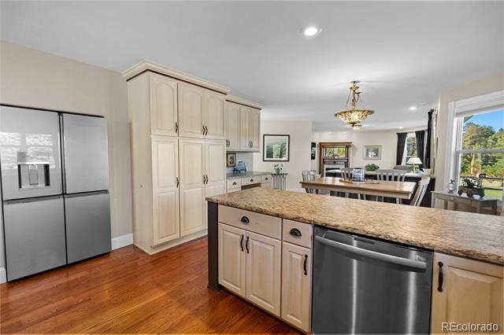
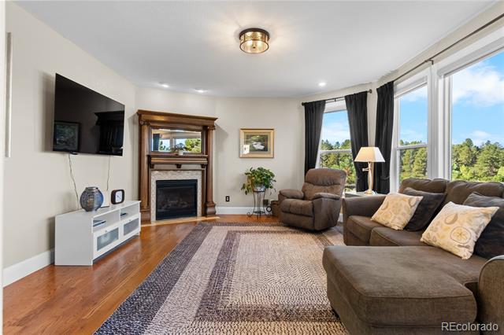
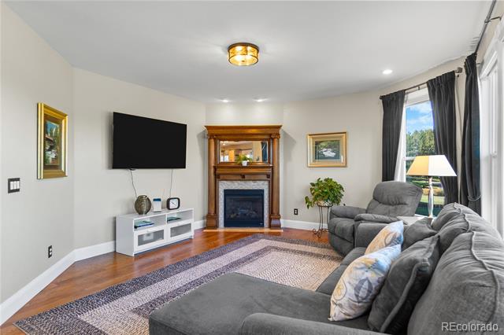
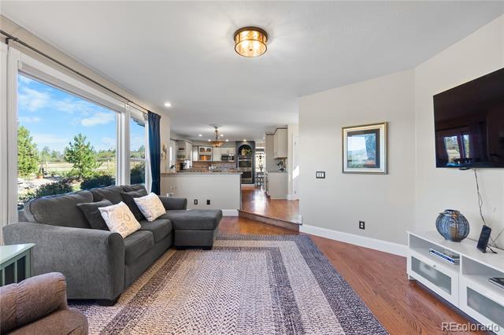
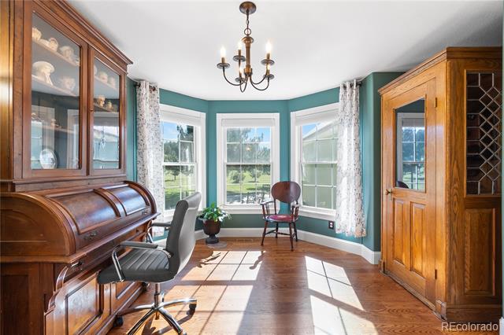
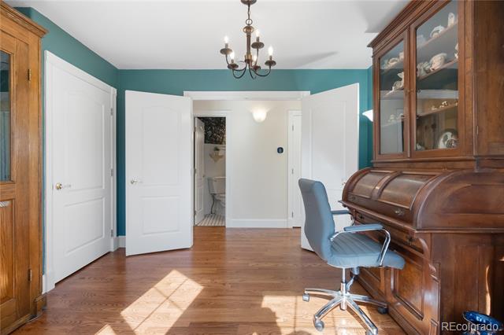
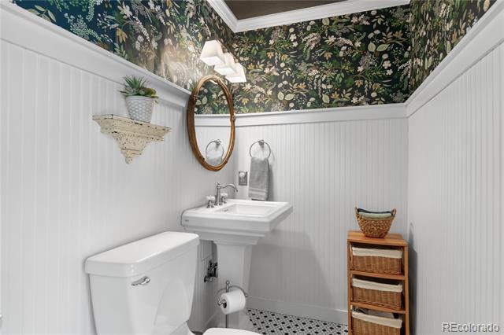
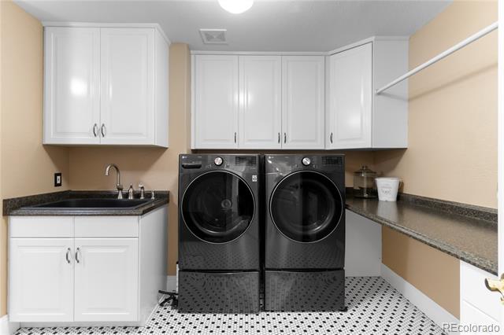
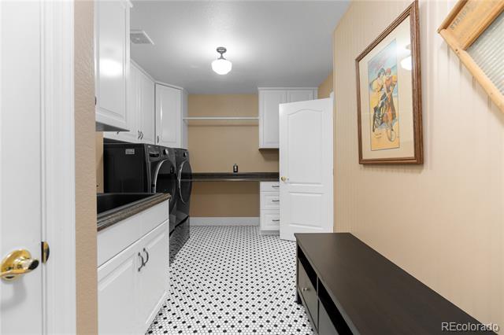
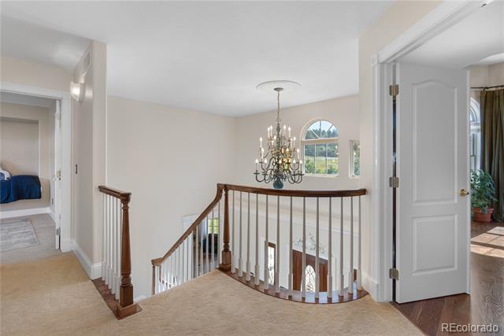
The grand foyer opens to soaring two-story ceilings and hardwood floors, with fresh paint throughout creating a bright, inviting feel. The gourmet eat-in kitchen features granite countertops, stainless-steel appliances, a gas range, and a double oven--perfect for everyday living or entertaining. The main level also includes a formal dining room, a cozy formal living room, an office (or guest space), plus a 3/4 bath and laundry.

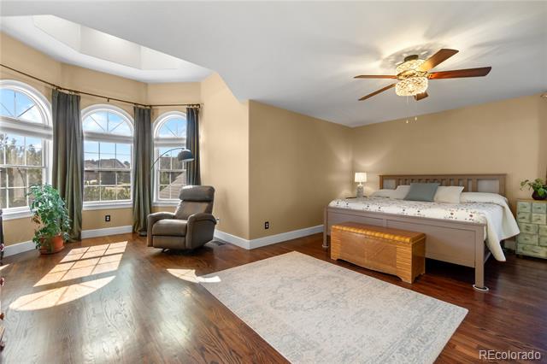
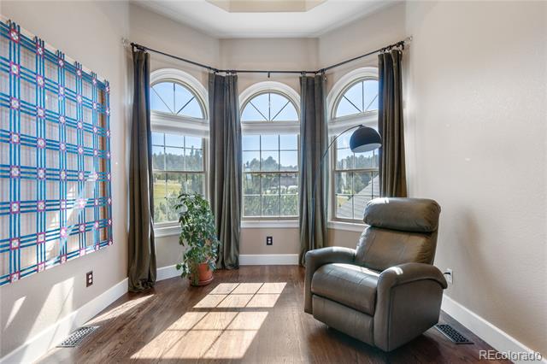
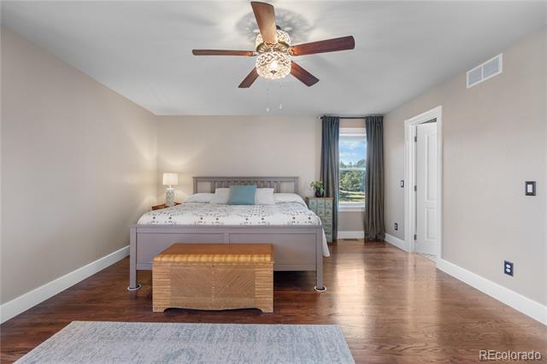
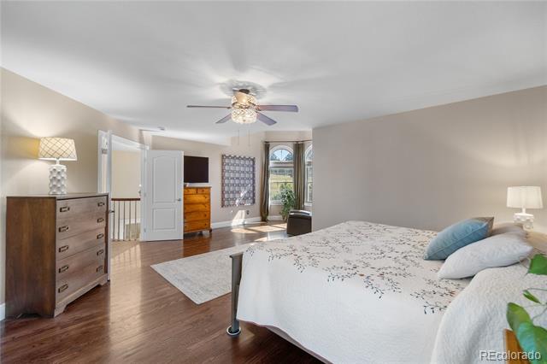
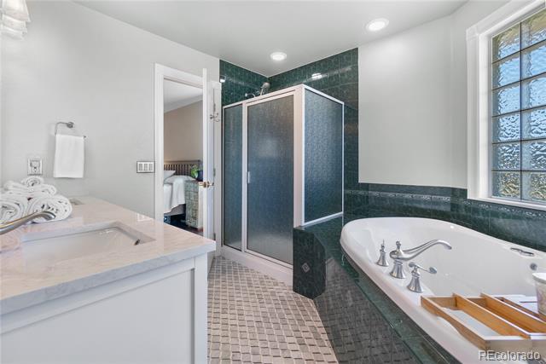
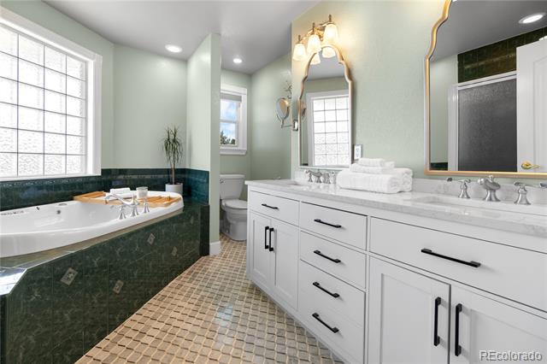
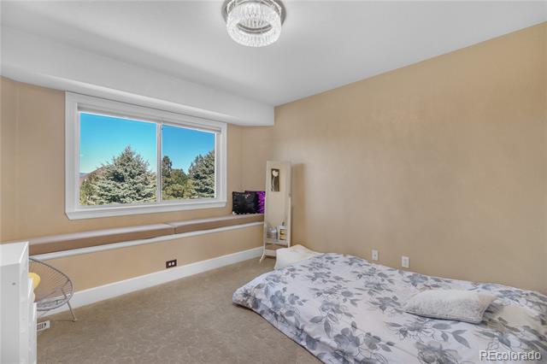
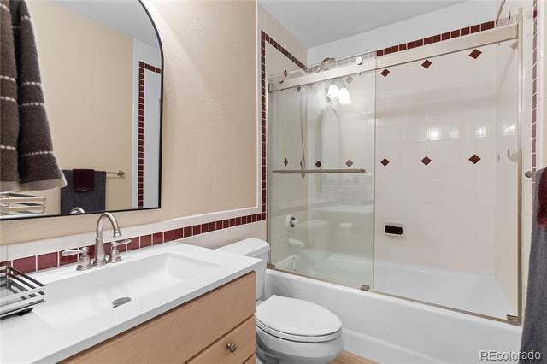
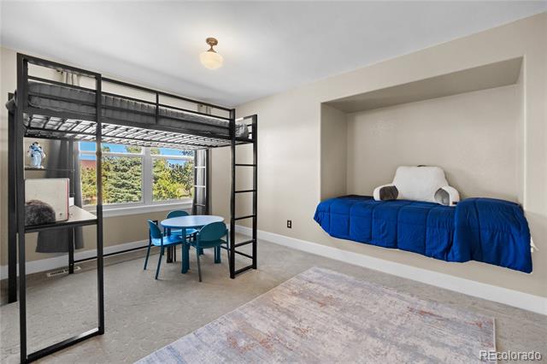
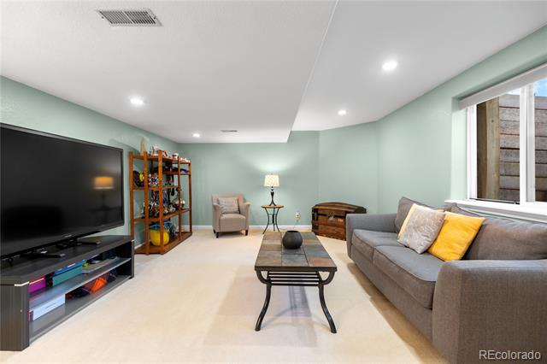
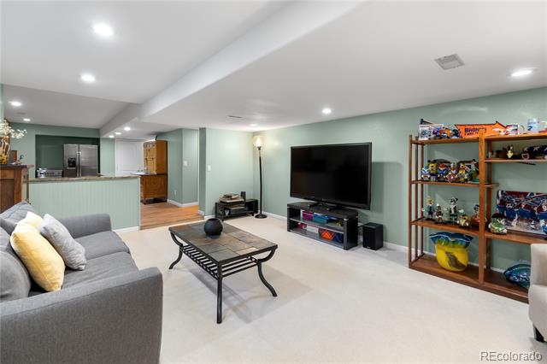
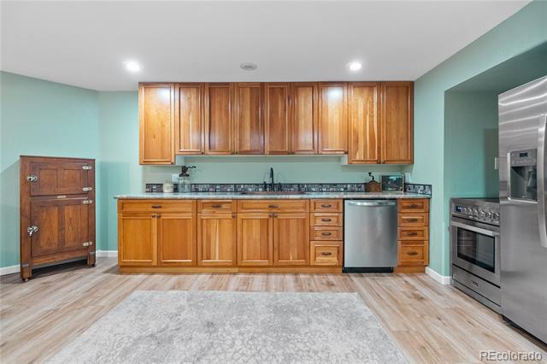
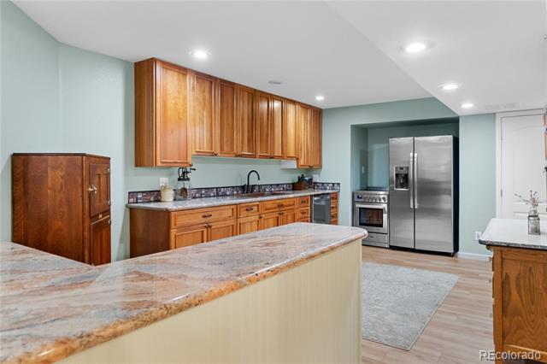
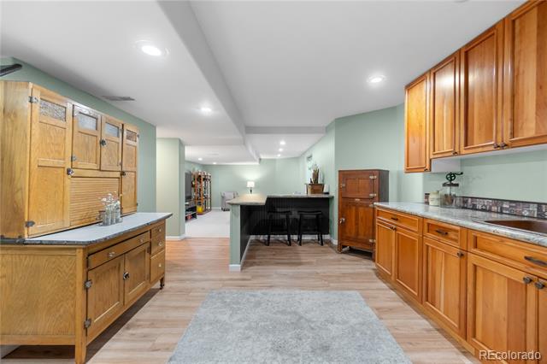
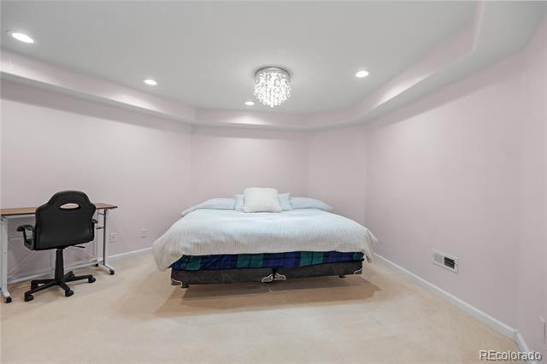
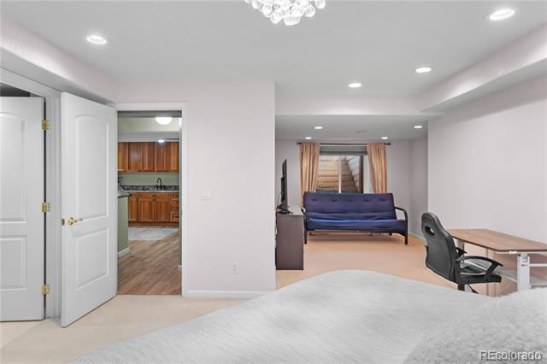
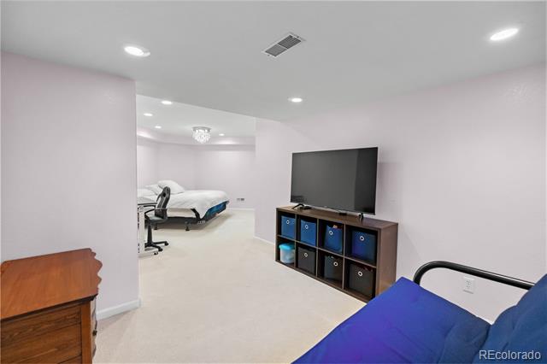
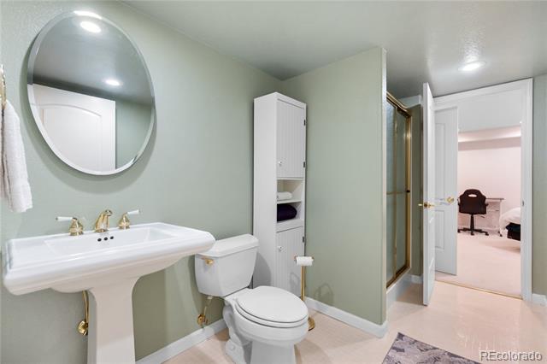
Upstairs, the primary suite serves as a peaceful retreat with a sitting area, walk-in closet, and spa-like 5-piece bath. Two additional bedrooms and a bathroom with mountain and meadow views complete the level. The finished basement provides a private living area with a full kitchen, bedroom, bathroom, and family room--ideal for guests or multigenerational living.

A spacious 4-car garage with RV bay offers plenty of versatility, while the fenced backyard ensures privacy and peace. Just minutes from Castle Rock, this home combines the serenity of mountain living with convenient access to shopping, dining, and recreation.

5
beds

4
baths

3,810 Sq.Ft. LIVING AREA

2.33 Acres lot

Nichelle Phillips

Nichelle Phillips

Features & Amenities

Interior

  • total bedrooms5
  • Total bathrooms4
  • full bathroom1
  • three quarter bathrooms2
  • Flooring Carpet, Linoleum, Tile, Vinyl, Wood
  • Fireplace Family Room, Gas
  • APPLIANCES Convection Oven, Cooktop, Dishwasher, Disposal, Double Oven, Humidifier, Microwave, Range, Refrigerator, Self Cleaning Oven, Sump Pump, Tankless Water Heater
  • other interior Features Breakfast Nook, Ceiling Fan(s), Eat-in Kitchen, Entrance Foyer, Five Piece Bath, Granite Counters, High Ceilings, In-Law Floorplan, Jet Action Tub, Kitchen Island, Open Floorplan, Pantry, Primary Suite, Radon Mitigation System, Smart Thermostat, Smoke Free, Utility Sink, Vaulted Ceiling(s), Walk-In Closet(s)

Area & Lot

  • Status Sold
  • Date Sold December 2, 2025
  • Living Area3,810 Sq.Ft.
  • Lot Area2.33 Acres
  • MLS® ID2948984
  • TypeResidential
  • YEAR BUILT1997
  • Architecture StylesTraditional, Victorian
  • View DescriptionMeadow, Mountain(s)
  • Elementary SchoolLarkspur
  • Middle SchoolCastle Rock
  • High SchoolCastle View
  • School DistrictDouglas RE-1

Exterior

  • STORIES2
  • Garage Space4.0
  • water SourcePublic
  • utilitiesCable Available, Electricity Connected, Natural Gas Connected, Phone Available
  • roofShingle
  • lot featuresCorner Lot, Irrigated, Landscaped, Level, Meadow, Sprinklers In Front, Sprinklers In Rear
  • parking220 Volts, Concrete, Exterior Access Door, Heated Garage, Oversized, Oversized Door, RV Garage, Storage
  • HEAT TYPEForced Air, Natural Gas
  • AIR CONDITIONINGCentral Air
  • sewerSeptic Tank
  • SubstructureSlab
  • other exterior FeaturesBarbecue, Garden, Gas Valve, Lighting, Private Yard, Rain Gutters

Financial

  • Sales Price$1,130,000
  • Real Estate Tax $6,415/yr
  • HOA $330/yr
View Virtual Tour

Work With Us

Want to get from start to finish? Lifestyle International Realty Colorado will turn every stone to get you there. Work with top producing agents in Colorado.

Follow Me on Instagram