Leave a Message

Thank you for your message. I will be in touch with you shortly.

View All Properties
2500 Hillcroft Lane
2500 Hillcroft Lane
2500 Hillcroft Lane
2500 Hillcroft Lane
2500 Hillcroft Lane
2500 Hillcroft Lane
2500 Hillcroft Lane
2500 Hillcroft Lane
2500 Hillcroft Lane
2500 Hillcroft Lane
2500 Hillcroft Lane
2500 Hillcroft Lane
2500 Hillcroft Lane
2500 Hillcroft Lane
2500 Hillcroft Lane
2500 Hillcroft Lane
2500 Hillcroft Lane
2500 Hillcroft Lane
2500 Hillcroft Lane
2500 Hillcroft Lane
2500 Hillcroft Lane
2500 Hillcroft Lane
2500 Hillcroft Lane
2500 Hillcroft Lane
2500 Hillcroft Lane
2500 Hillcroft Lane
2500 Hillcroft Lane
2500 Hillcroft Lane
2500 Hillcroft Lane
2500 Hillcroft Lane
2500 Hillcroft Lane
2500 Hillcroft Lane
2500 Hillcroft Lane
2500 Hillcroft Lane
2500 Hillcroft Lane
2500 Hillcroft Lane
2500 Hillcroft Lane
2500 Hillcroft Lane
2500 Hillcroft Lane
2500 Hillcroft Lane
2500 Hillcroft Lane
2500 Hillcroft Lane
2500 Hillcroft Lane
2500 Hillcroft Lane
2500 Hillcroft Lane
2500 Hillcroft Lane
2500 Hillcroft Lane
SEE ALL PHOTOS
2500 Hillcroft Lane
2500 Hillcroft Lane
2500 Hillcroft Lane
2500 Hillcroft Lane
2500 Hillcroft Lane
2500 Hillcroft Lane
2500 Hillcroft Lane
2500 Hillcroft Lane
2500 Hillcroft Lane
2500 Hillcroft Lane
2500 Hillcroft Lane
2500 Hillcroft Lane
2500 Hillcroft Lane
2500 Hillcroft Lane
2500 Hillcroft Lane
2500 Hillcroft Lane
2500 Hillcroft Lane
2500 Hillcroft Lane
2500 Hillcroft Lane
2500 Hillcroft Lane
2500 Hillcroft Lane
2500 Hillcroft Lane
2500 Hillcroft Lane
2500 Hillcroft Lane
2500 Hillcroft Lane
2500 Hillcroft Lane
2500 Hillcroft Lane
2500 Hillcroft Lane
2500 Hillcroft Lane
2500 Hillcroft Lane
2500 Hillcroft Lane
2500 Hillcroft Lane
2500 Hillcroft Lane
2500 Hillcroft Lane
2500 Hillcroft Lane
2500 Hillcroft Lane
2500 Hillcroft Lane
2500 Hillcroft Lane
2500 Hillcroft Lane
2500 Hillcroft Lane
2500 Hillcroft Lane
2500 Hillcroft Lane
2500 Hillcroft Lane
2500 Hillcroft Lane
2500 Hillcroft Lane
2500 Hillcroft Lane
2500 Hillcroft Lane
For Sale

2500 Hillcroft Lane

2500 Hillcroft Lane, Castle Rock, CO 80104

$839,900
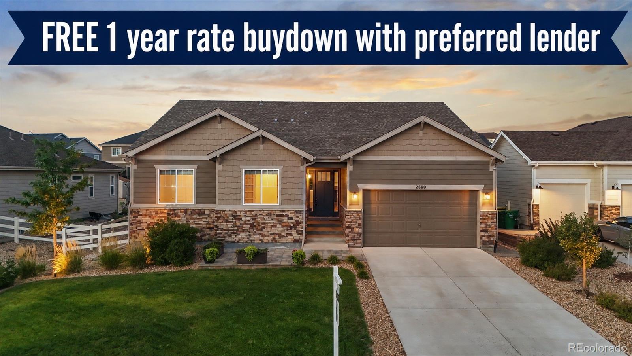
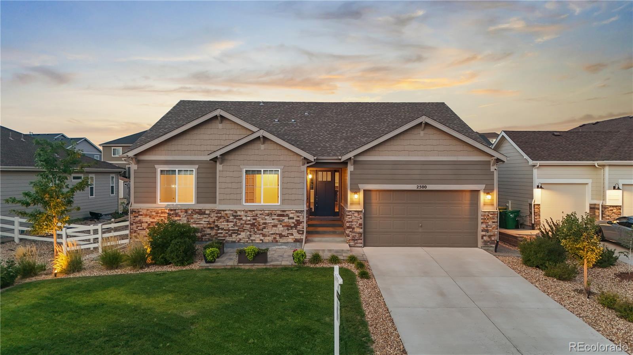
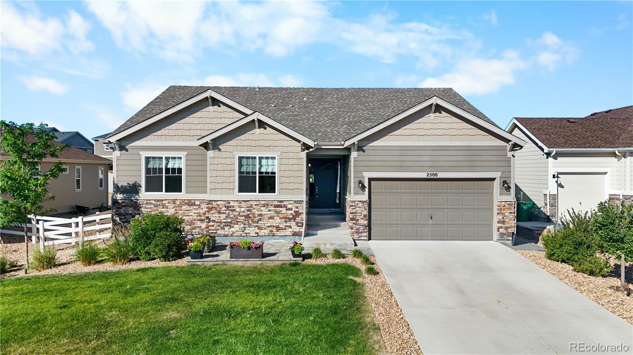
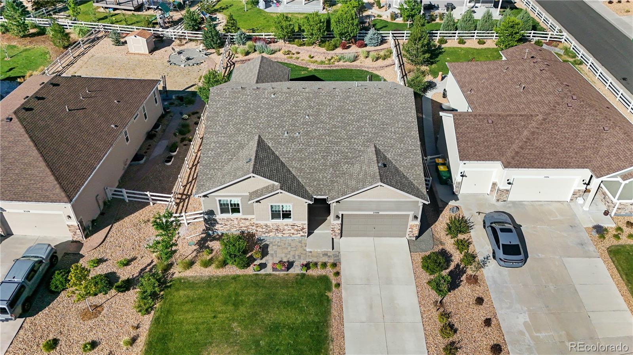
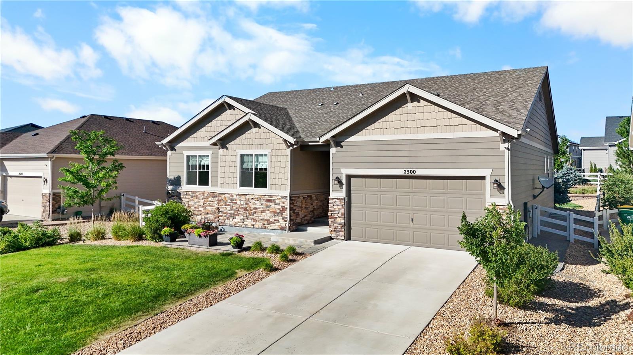
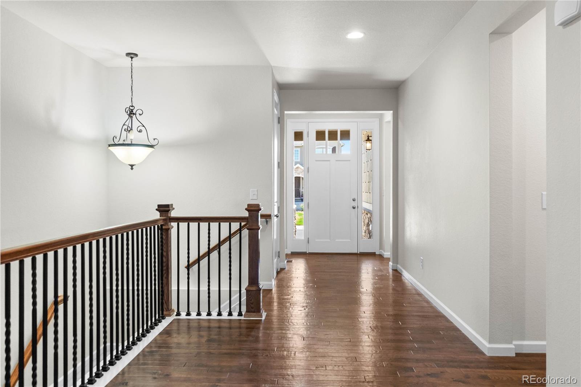
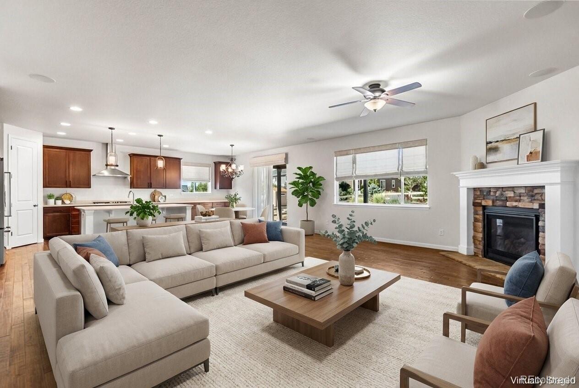
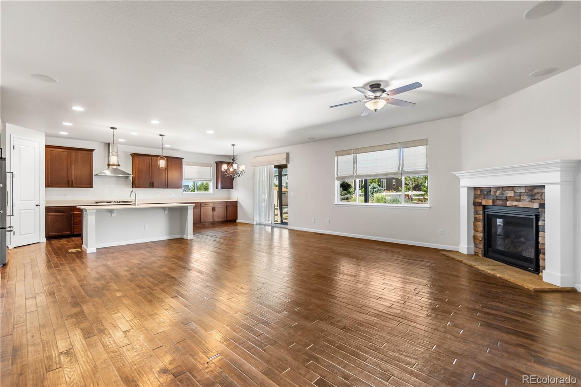
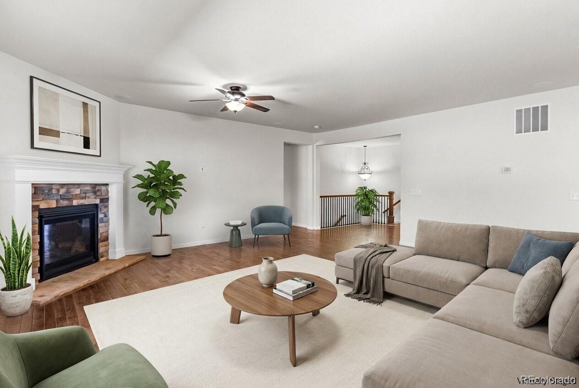
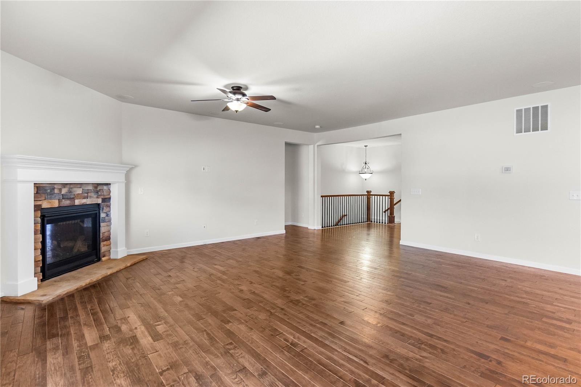
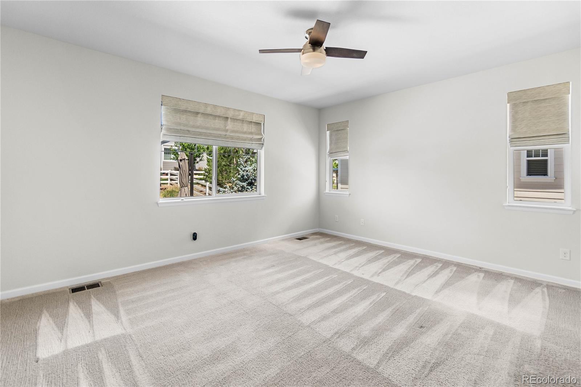
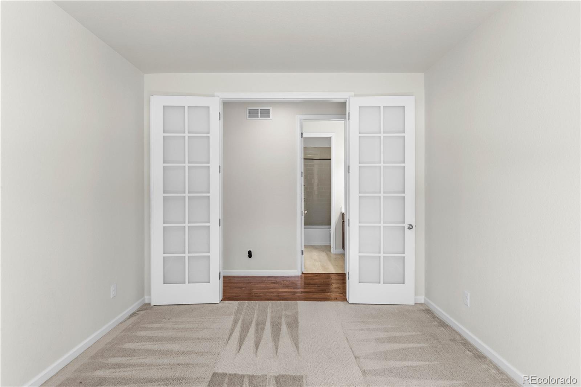
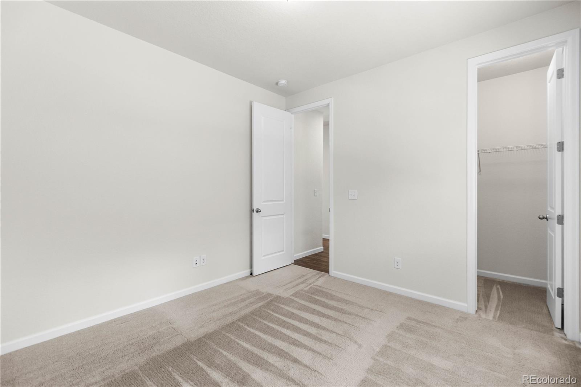
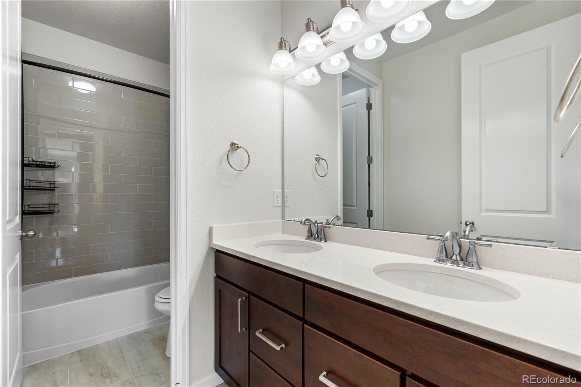
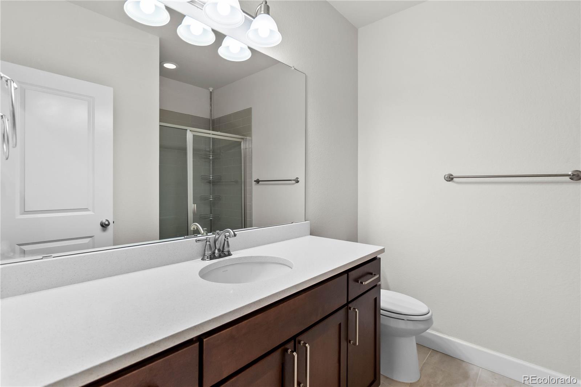
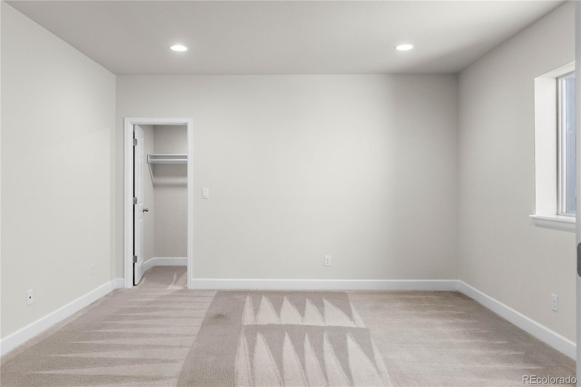
Discover luxury ranch-style living in the highly sought-after Crystal Valley community of Castle Rock. Situated on an expansive **10,000-square-foot lot**, this **move-in ready 5-bedroom, 4-bathroom home** combines thoughtful upgrades, modern convenience, and exceptional indoor-outdoor living.

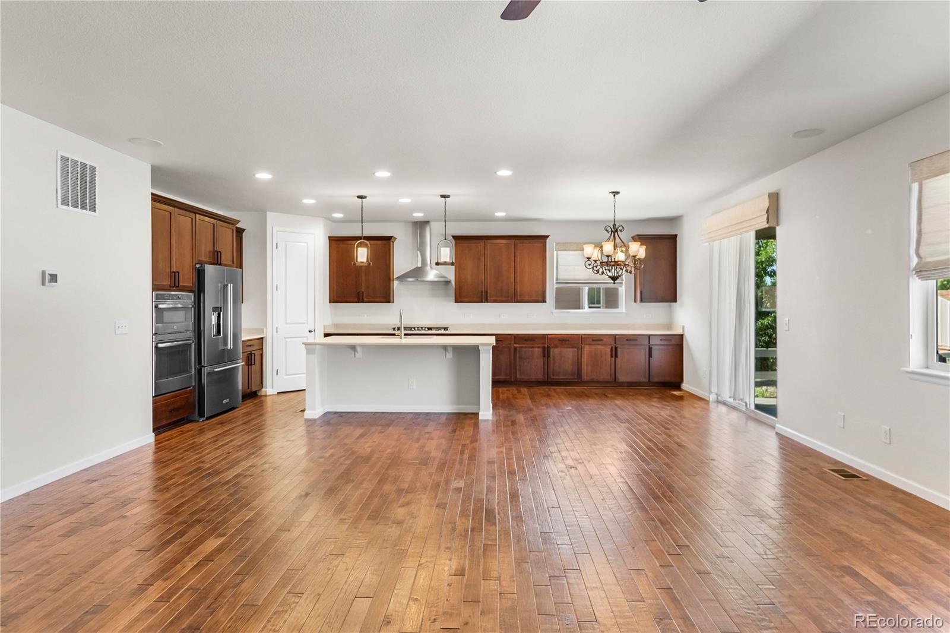
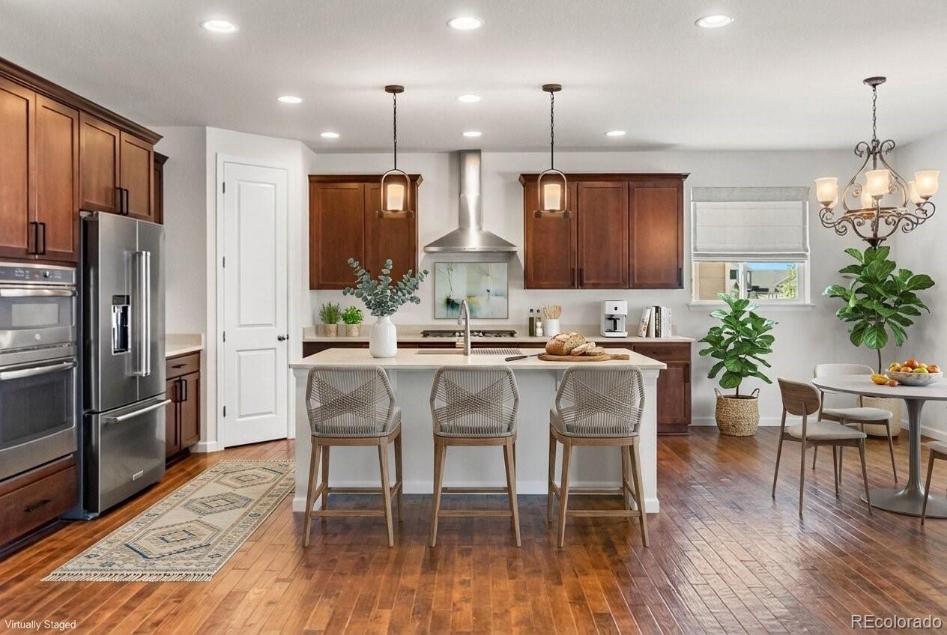
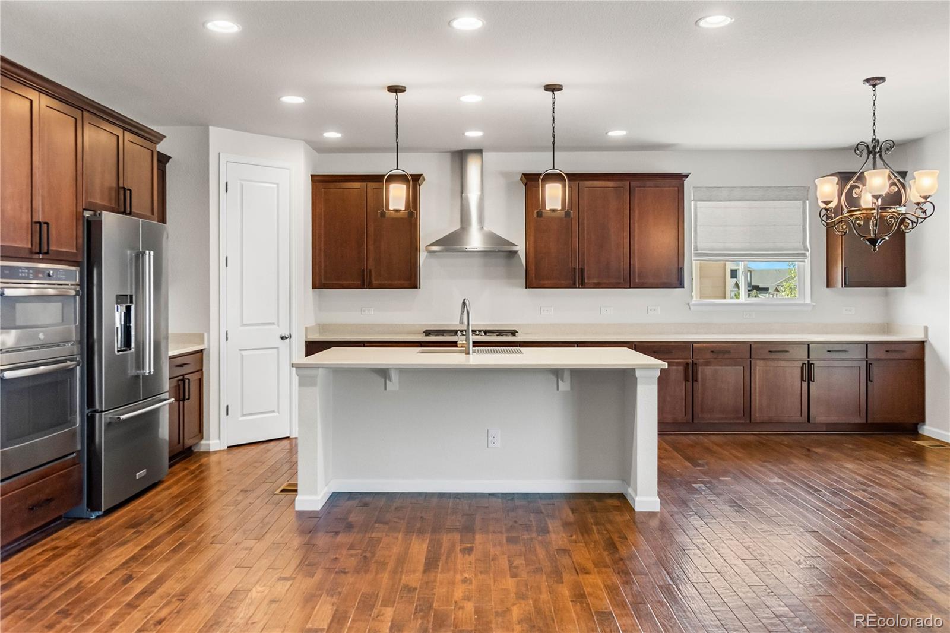
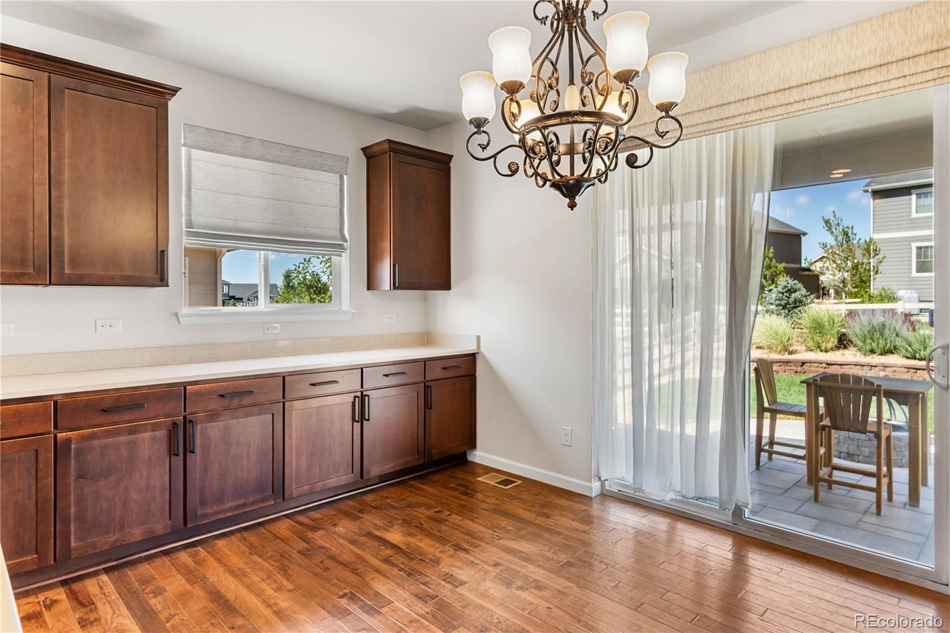
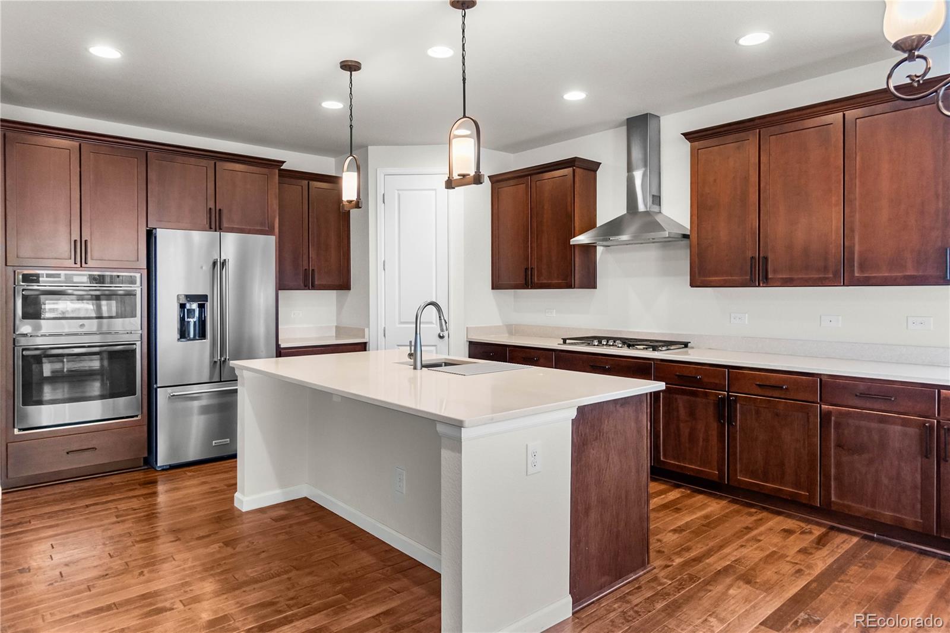
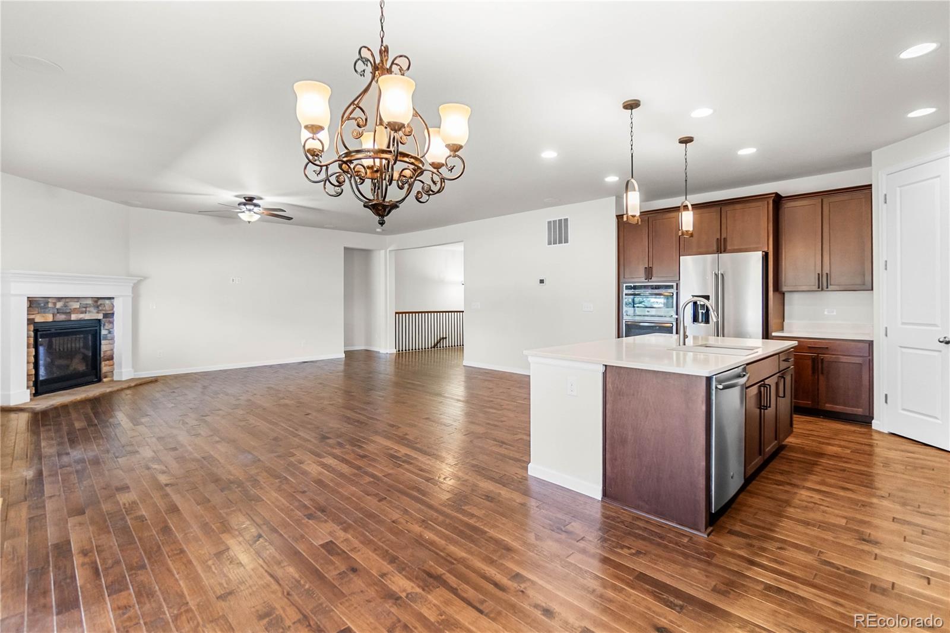
Designed for both everyday comfort and entertaining, the open-concept floor plan features a **chef-inspired kitchen** with a gas cooktop, built-in wall oven, modern vent hood, soft-close cabinetry, custom pull-out drawers, and abundant workspace overlooking the spacious living and dining areas. Durable **luxury vinyl plank flooring**, in-ceiling speakers, and CAT-6 wiring throughout add both style and function.

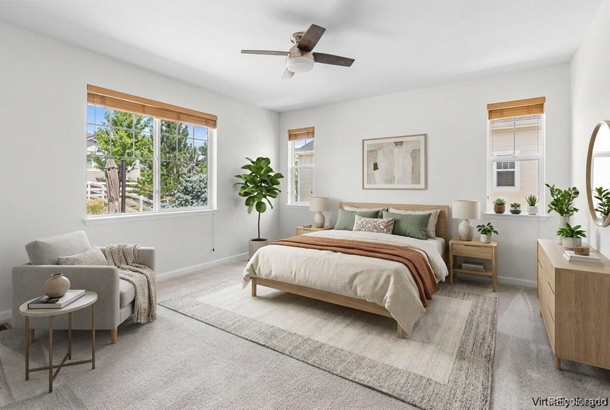
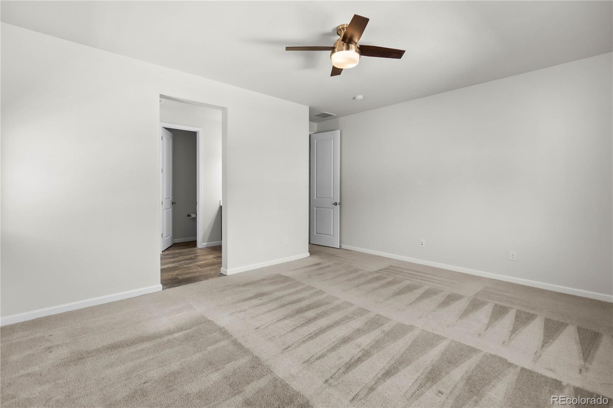
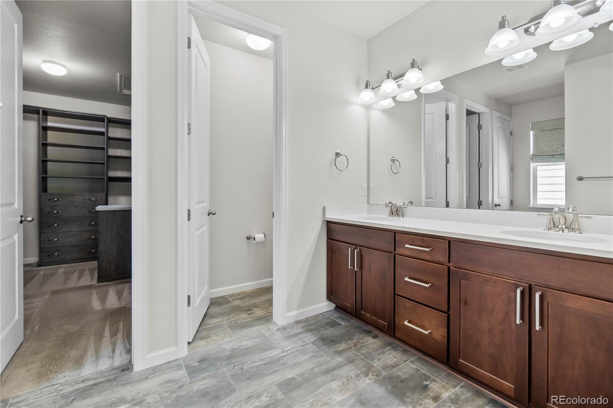
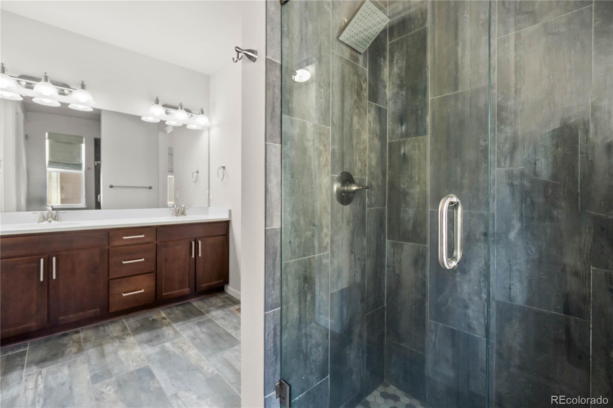
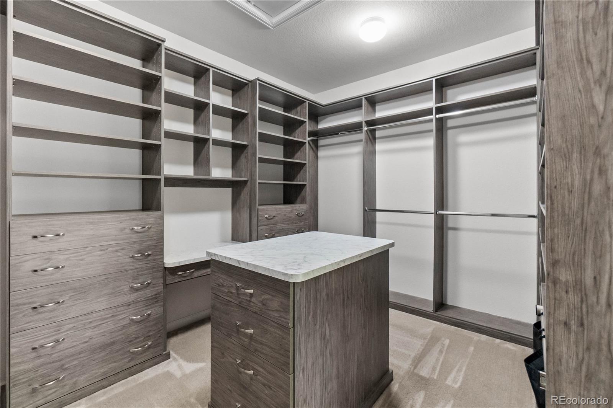
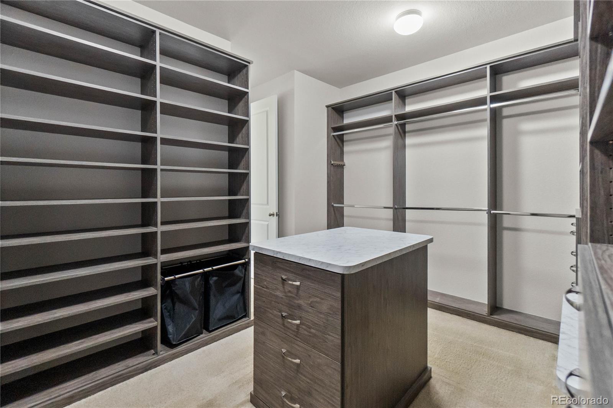
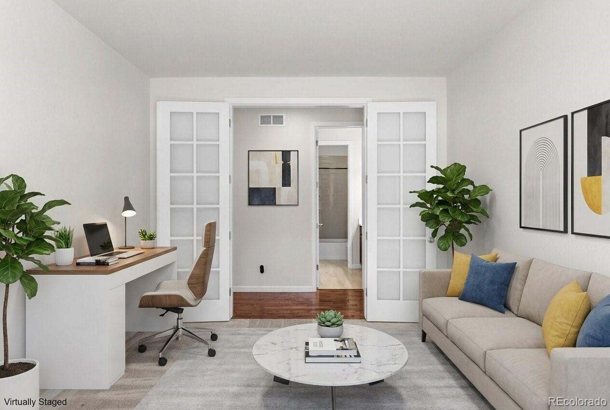
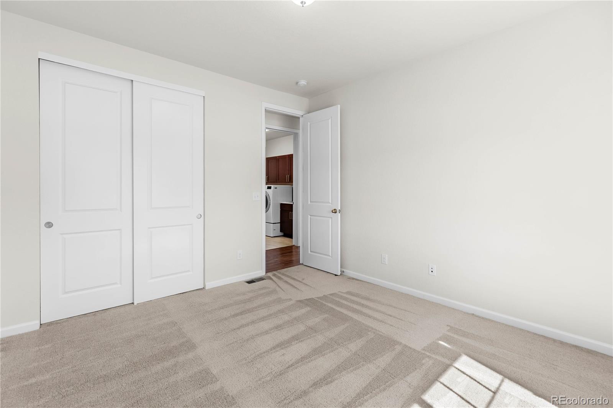
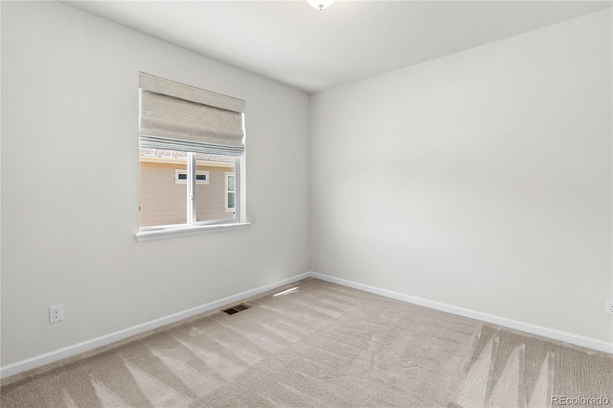
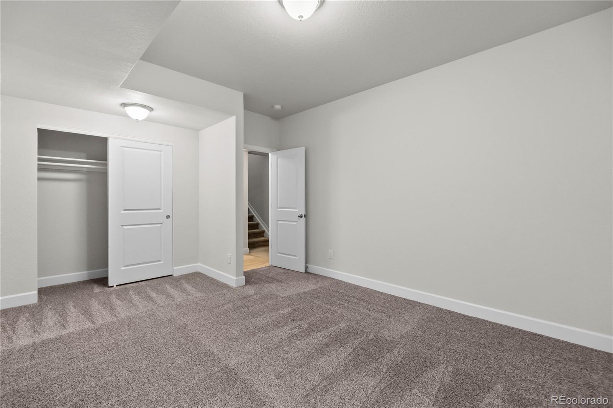
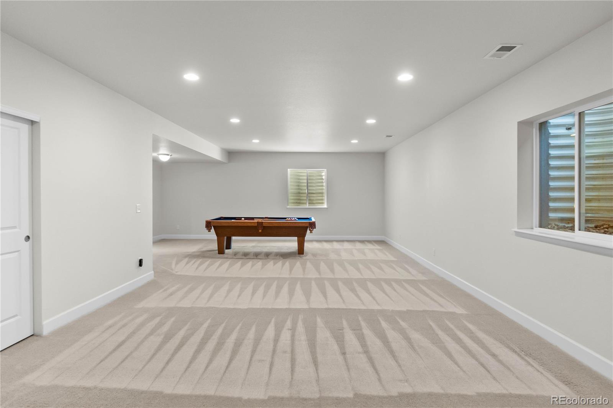
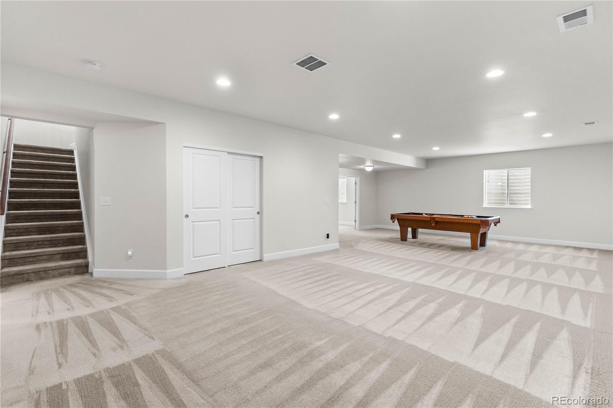
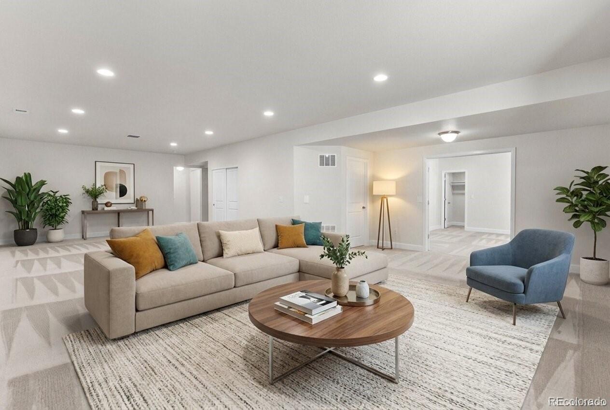
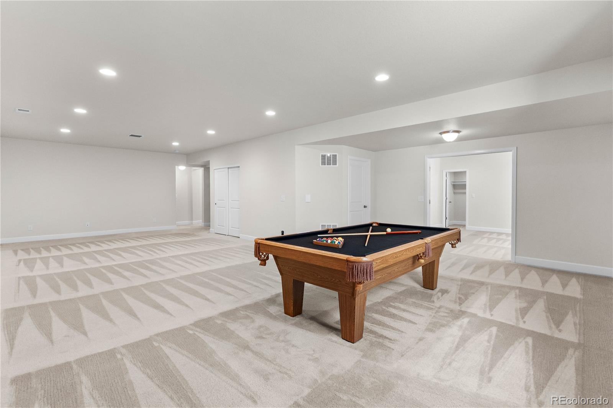
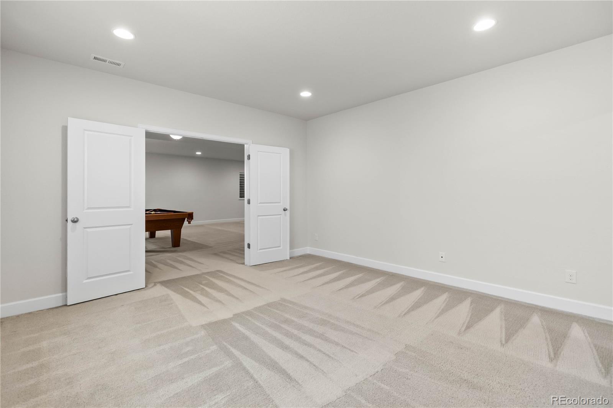
The main level offers true **ranch-style living**, including a spacious primary suite with a **custom oversized walk-in closet**, while the professionally finished basement provides incredible flexibility with **two additional bedrooms, a full bathroom, and the perfect space for guest suites, a home office, fitness room, or multi-generational living**.

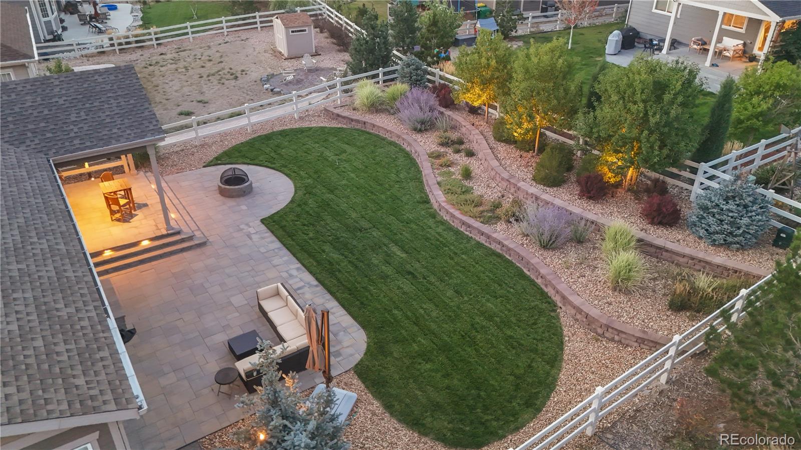
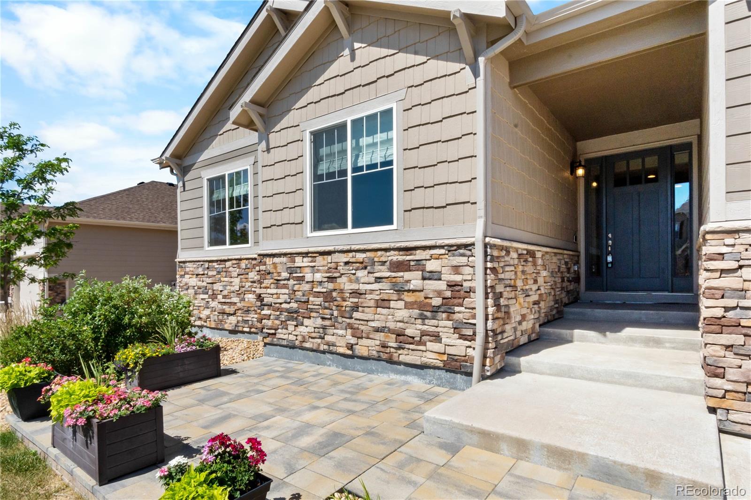
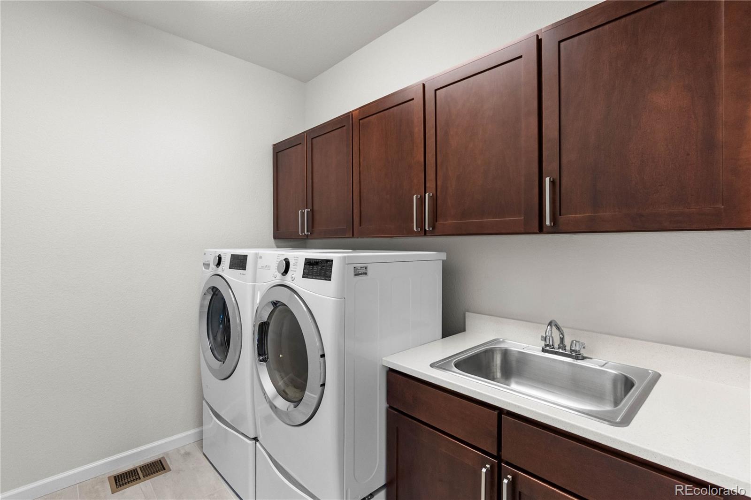
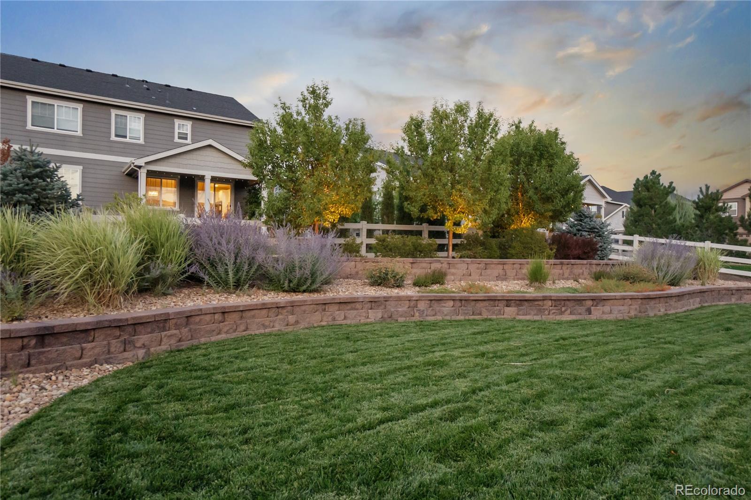
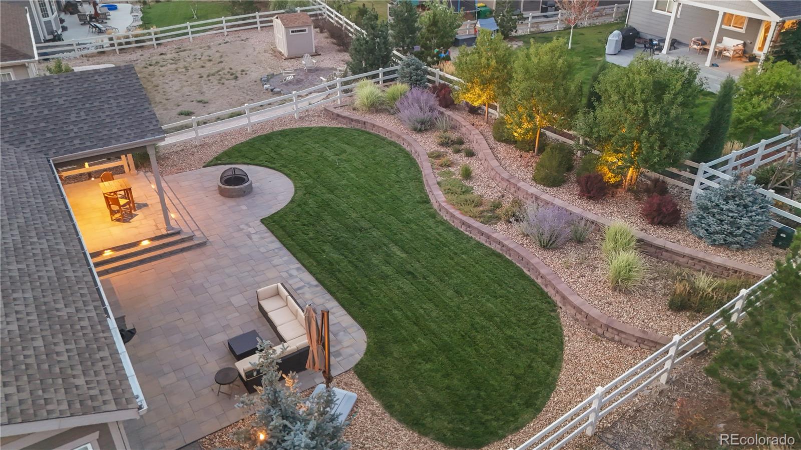
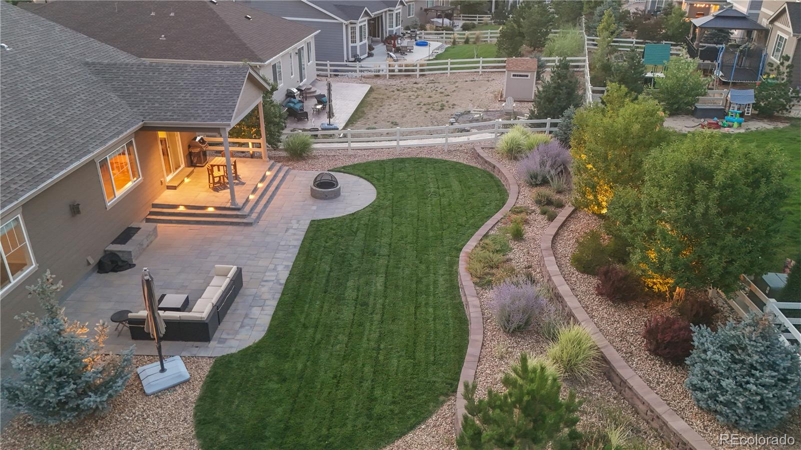
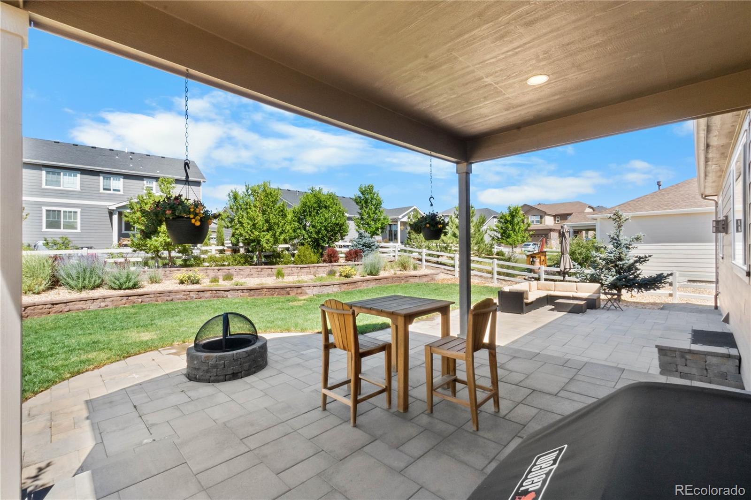
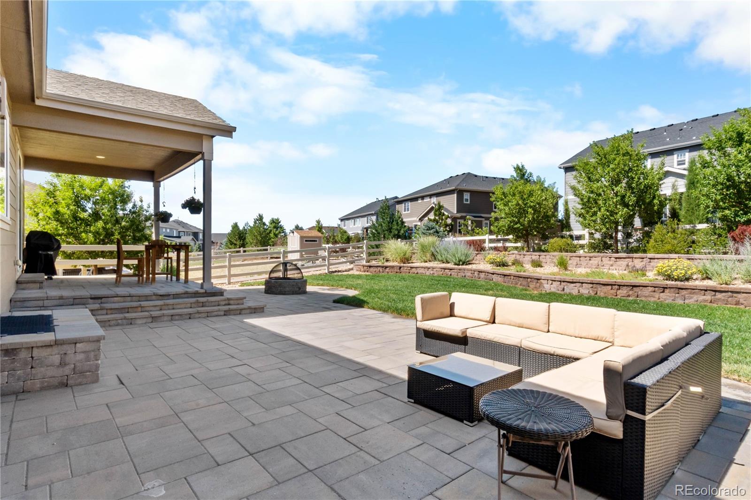
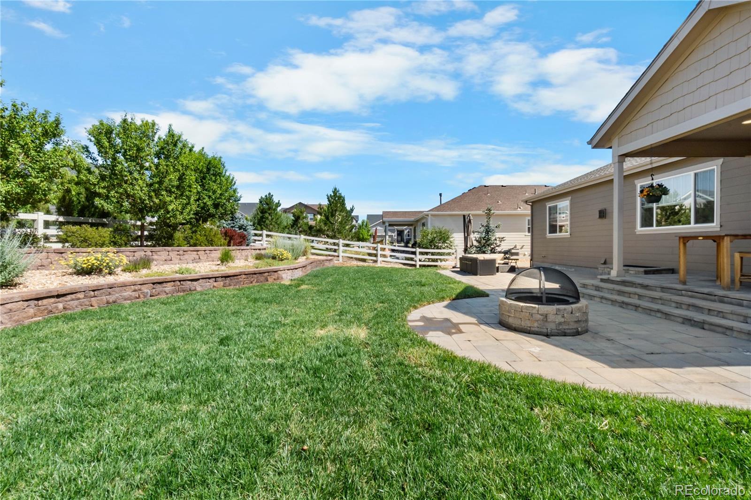
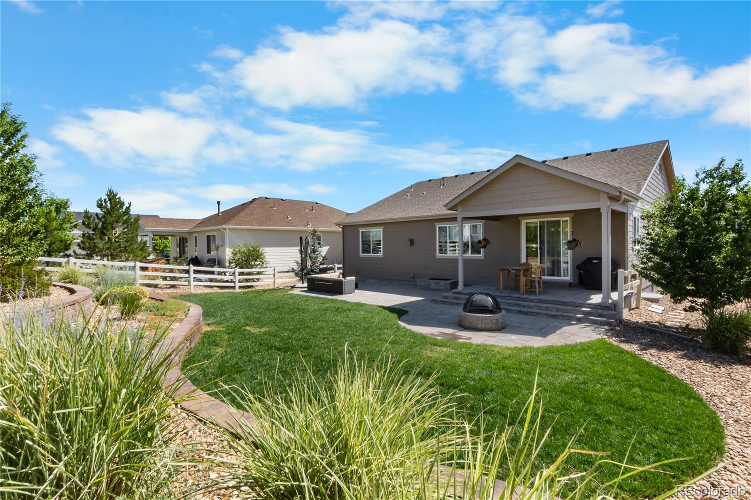
Step outside to enjoy Colorado's beautiful seasons with **professional landscaping**, custom outdoor lighting, an expanded front stone patio, and a **large covered backyard patio** designed for relaxing or entertaining family and friends. Additional premium features include an insulated garage, central vacuum system, whole-home water softener, whole-home humidifier, and an oversized laundry room complete with a utility sink and generous counter space.

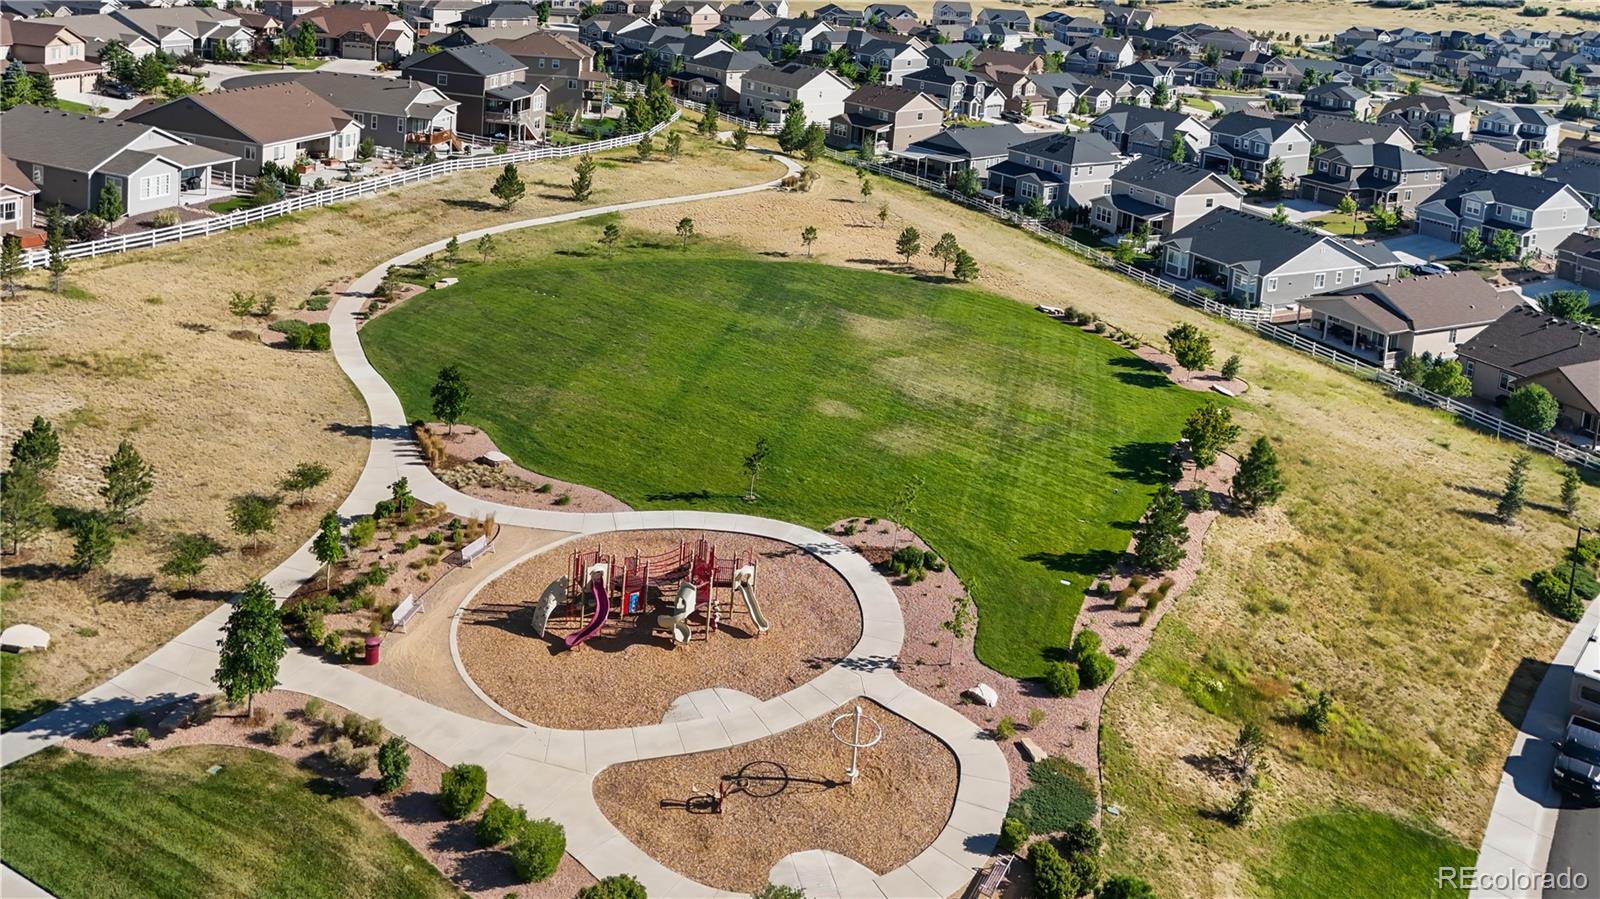
Ideally located near **Rhyolite Regional Park**, **Emerald Park**, miles of walking and biking trails, and **Plum Creek Golf Club**, you'll enjoy the perfect balance of outdoor recreation and convenient access to downtown Castle Rock, shopping, dining, and I-25.

5
beds

4
baths

4,842 Sq.Ft. LIVING AREA

10,193 Sq.Ft. lot

Jamison  Amoros

Jamison Amoros

Features & Amenities

Interior

  • total bedrooms5
  • Total bathrooms4
  • full bathrooms3
  • Flooring Carpet, Vinyl
  • Fireplace Family Room
  • APPLIANCES Cooktop, Dishwasher, Disposal, Double Oven, Dryer, Microwave, Range Hood, Refrigerator, Washer, Water Softener
  • other interior Features Breakfast Bar, Ceiling Fan(s), Central Vacuum, High Speed Internet, Kitchen Island, Open Floorplan, Pantry, Primary Suite, Radon Mitigation System, Smoke Free, Sound System, Walk-In Closet(s), Wired for Data

Area & Lot

  • Status For Sale
  • Living Area4,842 Sq.Ft.
  • Total Area4,842 Sq.Ft.
  • Lot Area10,193 Sq.Ft.
  • MLS® ID8137248
  • TypeResidential
  • YEAR BUILT2019
  • NeighborhoodCastle Rock
  • Architecture StylesContemporary
  • Elementary SchoolSouth Ridge
  • Middle SchoolMesa
  • High SchoolDouglas County
  • School DistrictDouglas RE-1

Exterior

  • STORIES1
  • Garage Space2.0
  • water SourcePublic
  • utilitiesCable Available, Internet Access (Wired)
  • roofComposition
  • parkingDry Walled, Insulated Garage
  • HEAT TYPEForced Air
  • AIR CONDITIONINGCentral Air
  • sewerPublic Sewer
  • HOA AmenitiesClubhouse, Fitness Center, Park, Playground, Pool, Trail(s)
  • security FeaturesCarbon Monoxide Detector(s), Radon Detector
  • other exterior FeaturesFire Pit, Lighting, Private Yard

Financial

  • Sales Price$839,900
  • Real Estate Tax $4,856/yr
  • HOA $86/mo
image

Schedule a Showing

We would love to show you our beautiful property. Please select your preferred date and time below. We will be in touch shortly to confirm your appointment.

Schedule a Showing

We would love to show you our beautiful property. Please select your preferred date and time below. We will be in touch shortly to confirm your appointment.

Thank you for your interest in 2500 Hillcroft Lane, Castle Rock, CO 80104. We are reviewing your request and will be in touch shortly!

Mortgage Calculator

Estimate your monthly mortgage payment, including the principal and interest, property taxes, and HOA. Adjust the values to generate a more accurate rate.

All estimates are provided for informational purposes only. Actual amounts may vary.
$0,000 Your Payment 20 15 65
$0,000 Your Payment

Castle Rock

Explore

Work With Us

Want to get from start to finish? Lifestyle International Realty Colorado will turn every stone to get you there. Work with top producing agents in Colorado.

Follow Me on Instagram