Leave a Message

Thank you for your message. I will be in touch with you shortly.

View All Properties
31653 Ponderosa Way
31653 Ponderosa Way
31653 Ponderosa Way
31653 Ponderosa Way
31653 Ponderosa Way
31653 Ponderosa Way
31653 Ponderosa Way
31653 Ponderosa Way
31653 Ponderosa Way
31653 Ponderosa Way
31653 Ponderosa Way
31653 Ponderosa Way
31653 Ponderosa Way
31653 Ponderosa Way
31653 Ponderosa Way
31653 Ponderosa Way
31653 Ponderosa Way
31653 Ponderosa Way
31653 Ponderosa Way
31653 Ponderosa Way
31653 Ponderosa Way
31653 Ponderosa Way
31653 Ponderosa Way
31653 Ponderosa Way
31653 Ponderosa Way
31653 Ponderosa Way
31653 Ponderosa Way
31653 Ponderosa Way
31653 Ponderosa Way
31653 Ponderosa Way
31653 Ponderosa Way
31653 Ponderosa Way
31653 Ponderosa Way
31653 Ponderosa Way
31653 Ponderosa Way
31653 Ponderosa Way
31653 Ponderosa Way
31653 Ponderosa Way
SEE ALL PHOTOS
31653 Ponderosa Way
31653 Ponderosa Way
31653 Ponderosa Way
31653 Ponderosa Way
31653 Ponderosa Way
31653 Ponderosa Way
31653 Ponderosa Way
31653 Ponderosa Way
31653 Ponderosa Way
31653 Ponderosa Way
31653 Ponderosa Way
31653 Ponderosa Way
31653 Ponderosa Way
31653 Ponderosa Way
31653 Ponderosa Way
31653 Ponderosa Way
31653 Ponderosa Way
31653 Ponderosa Way
31653 Ponderosa Way
31653 Ponderosa Way
31653 Ponderosa Way
31653 Ponderosa Way
31653 Ponderosa Way
31653 Ponderosa Way
31653 Ponderosa Way
31653 Ponderosa Way
31653 Ponderosa Way
31653 Ponderosa Way
31653 Ponderosa Way
31653 Ponderosa Way
31653 Ponderosa Way
31653 Ponderosa Way
31653 Ponderosa Way
31653 Ponderosa Way
31653 Ponderosa Way
31653 Ponderosa Way
31653 Ponderosa Way
31653 Ponderosa Way
Courtesy of Assist 2 Sell Real Estate Services
Sold

31653 Ponderosa Way

31653 Ponderosa Way, Evergreen, CO 80439

$679,900
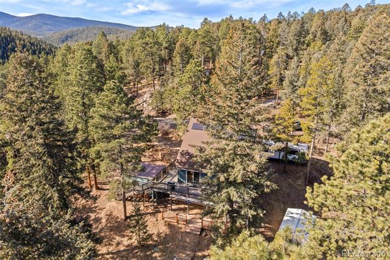
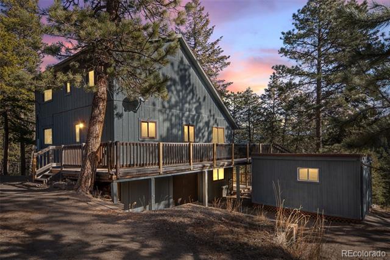
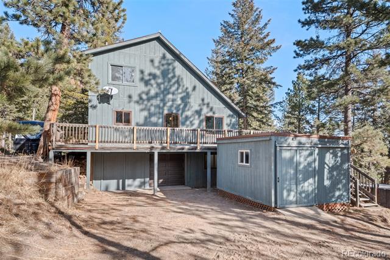
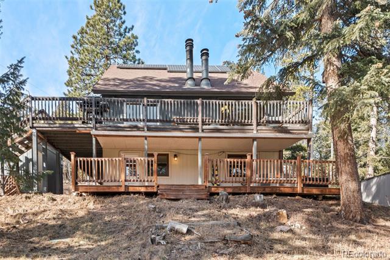
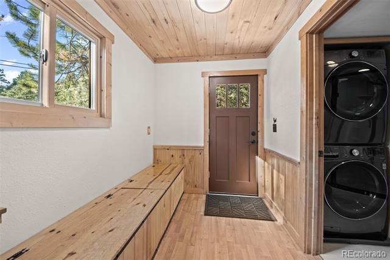
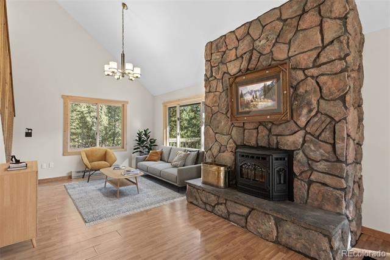
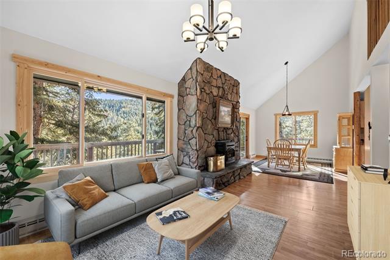
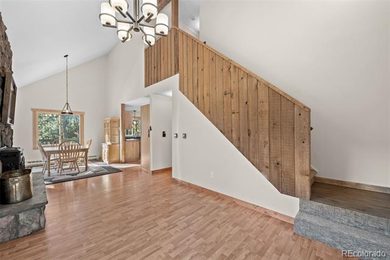
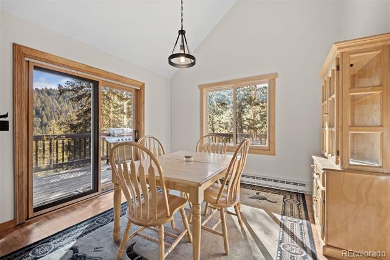
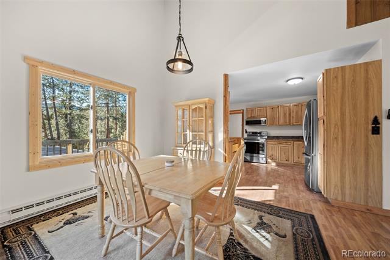
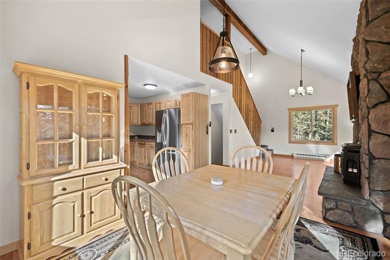
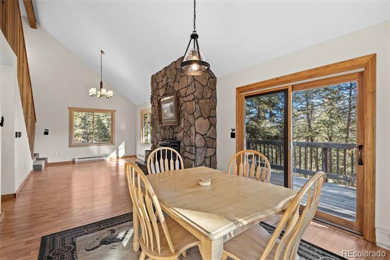
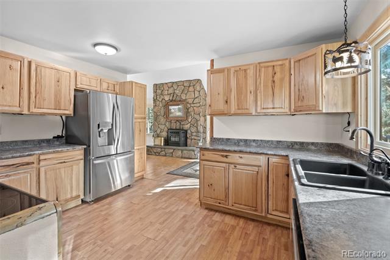
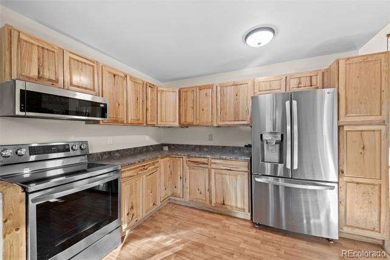
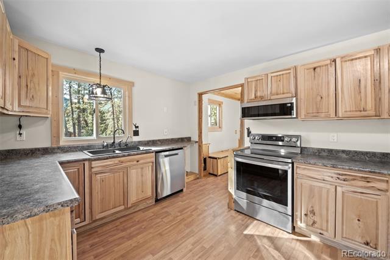
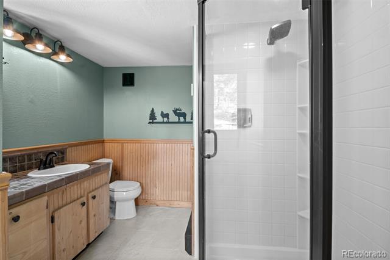
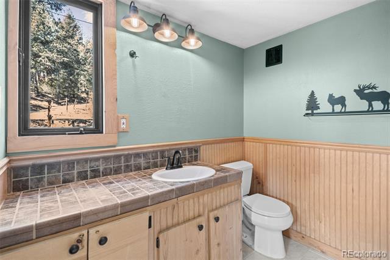
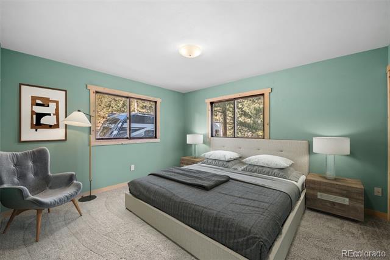
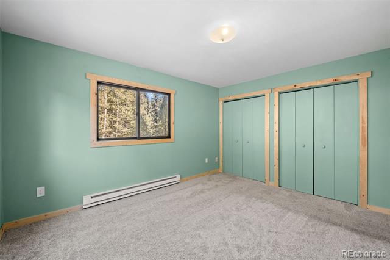
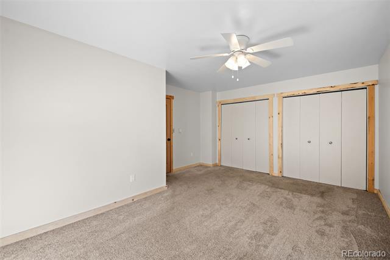
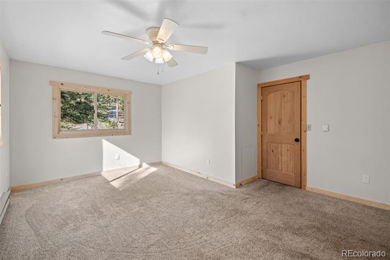
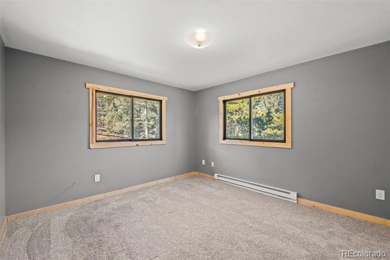
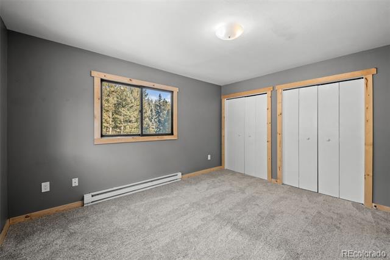
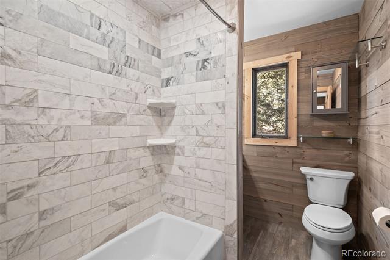
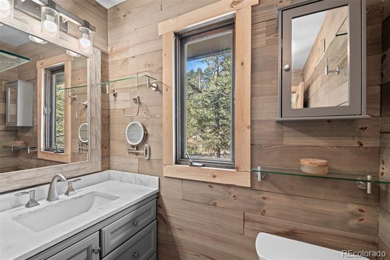
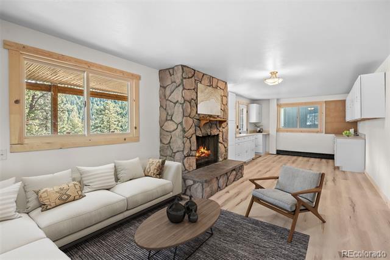
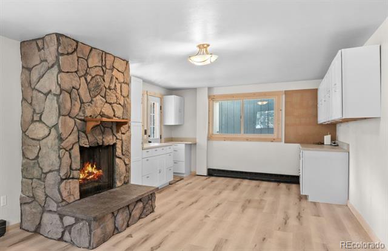
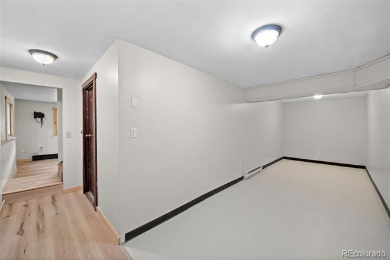
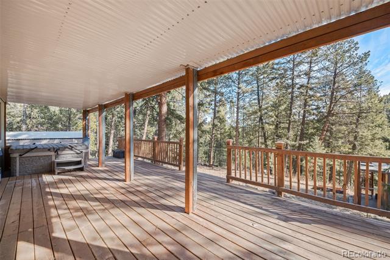
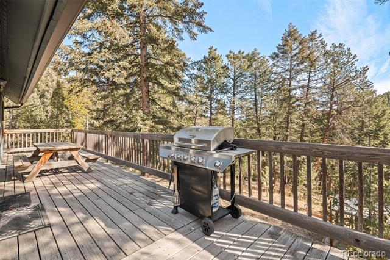
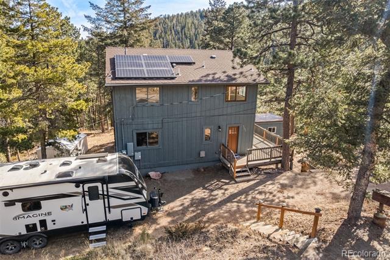
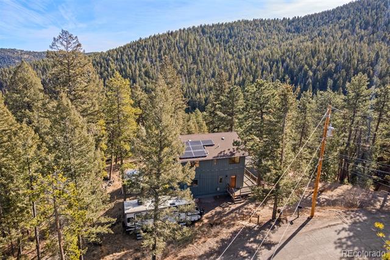
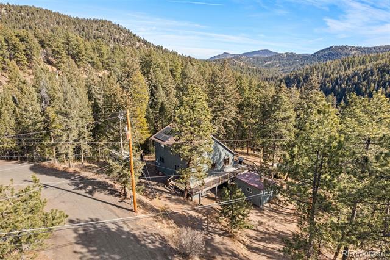
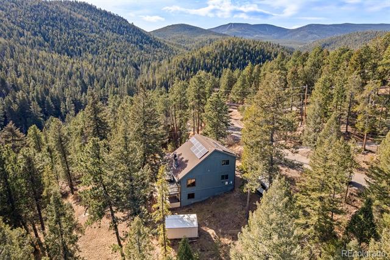
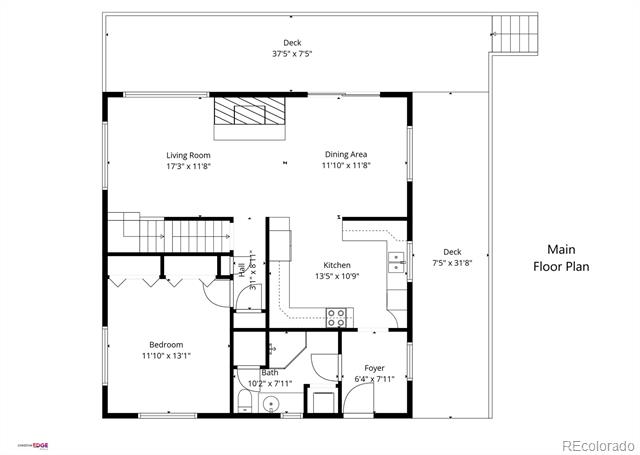
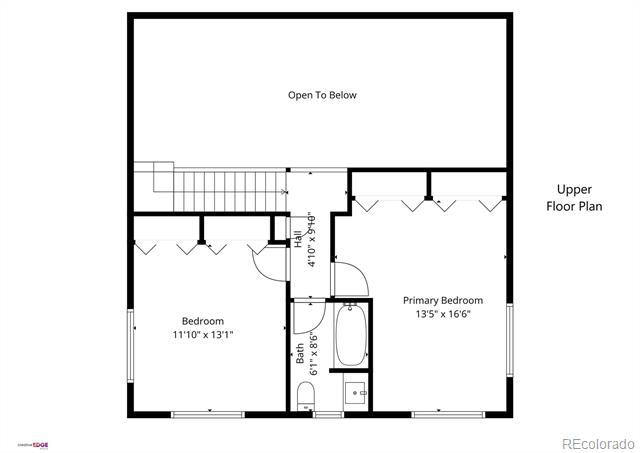
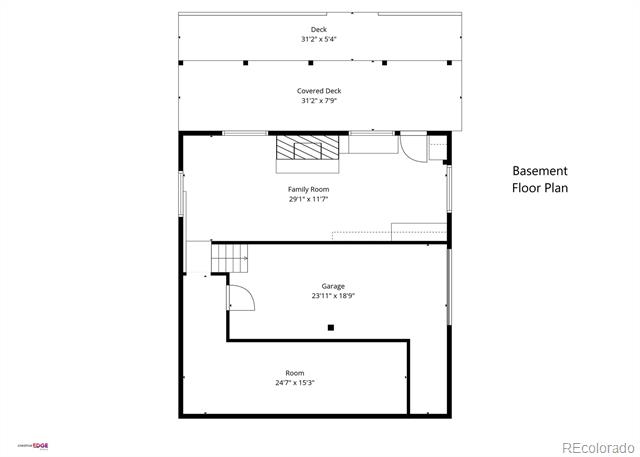
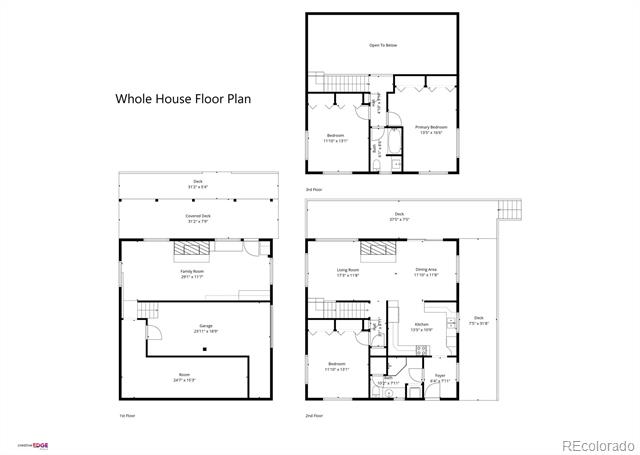
Evergreen Private Mountain Escape. Welcome to your private mountain escape in Evergreen--an updated 3-bedroom home that lives large with open surroundings and a direct border to Arapahoe National Forest. With undeveloped land behind you, sweeping forest views, and Maxwell Falls within walking distance, this property delivers that rare "more land than the deed" feeling. The setting shines from the start: RV parking with 30-amp service, fire mitigation, a secluded backyard, horseshoe pits, and a quaint kids' clubhouse. Outdoor lovers will appreciate the large shed with a wood loft plus room for recreational toys and more. Inside, mountain character meets smart upgrades--log/wood accents, fresh interior paint, and updated lighting. The remodeled kitchen features newer stainless-steel appliances. The main bath offers new tile, a corner shower, and a stacked high efficiency front-load washer and dryer. The open dining/living area includes vaulted ceilings and a centrally located pellet stove for cozy, efficient heat. One spacious bedroom sits on the main floor. Upstairs, enjoy a renovated full bath and two large bedrooms with newer carpet. The walk-out lower level has new stair carpet and luxury vinyl tile, a family room with a wood-burning fireplace, and a true hobby/crafter's paradise with counters, cabinets, and a bonus room. A generous attic provides exceptional storage. A new roof, newer water heater, and an updated filtration/softener system add comfort and peace of mind. Served by the Brook Forest Water District, you'll have peace of mind; water flows even during mountain power outages. Just 10 minutes to get to downtown Evergreen. Multiple big decks and a hot tub make forest days last longer. Soak under the stars, host easily, and step out into the forest right from your yard. Sip coffee as elk and deer pass by, then unwind under the stars. This is Colorado mountain living with modern comfort and room to roam. Welcome home.

3
beds

2
baths

2,354 Sq.Ft. LIVING AREA

0.93 Acres lot

Nichelle Phillips

Nichelle Phillips

Features & Amenities

Interior

  • total bedrooms3
  • Total bathrooms2
  • full bathroom1
  • three quarter bathroom1
  • Laundry room In Unit
  • Flooring Carpet, Laminate, Tile
  • Fireplace Family Room, Great Room, Insert, Pellet Stove, Wood Burning
  • APPLIANCES Dishwasher, Disposal, Dryer, Electric Water Heater, Microwave, Range, Refrigerator, Washer, Water Softener
  • other interior Features Ceiling Fan(s), Entrance Foyer, High Ceilings, High Speed Internet, Laminate Counters, Open Floorplan, Smoke Free, Hot Tub, Vaulted Ceiling(s)

Area & Lot

  • Status Sold
  • Date Sold June 22, 2026
  • Living Area2,354 Sq.Ft.
  • Total Area2,354 Sq.Ft.
  • Lot Area0.93 Acres
  • MLS® ID2349966
  • TypeResidential
  • YEAR BUILT1976
  • Architecture StylesMountain Contemporary
  • View DescriptionMountain(s)
  • Elementary SchoolWilmot
  • Middle SchoolEvergreen
  • High SchoolEvergreen
  • School DistrictJefferson County R-1

Exterior

  • STORIES2
  • Garage Space1.0
  • water SourcePublic
  • utilitiesCable Available, Electricity Connected, Natural Gas Available, Phone Available
  • roofComposition
  • lot featuresCorner Lot, Sloped
  • parkingUnpaved
  • HEAT TYPEBaseboard, Electric, Pellet Stove, Wood
  • AIR CONDITIONINGNone
  • sewerSeptic Tank
  • SubstructureSlab
  • security FeaturesCarbon Monoxide Detector(s), Smoke Detector(s)
  • other exterior FeaturesPrivate Yard, Rain Gutters

Financial

  • Sales Price$679,900
  • Real Estate Tax $4,332/yr
  • Zoning MR-1
View Virtual Tour

Work With Us

Want to get from start to finish? Lifestyle International Realty Colorado will turn every stone to get you there. Work with top producing agents in Colorado.

Follow Me on Instagram