Leave a Message

Thank you for your message. I will be in touch with you shortly.

View All Properties
4429 S Ceylon Way
4429 S Ceylon Way
4429 S Ceylon Way
4429 S Ceylon Way
4429 S Ceylon Way
4429 S Ceylon Way
4429 S Ceylon Way
4429 S Ceylon Way
4429 S Ceylon Way
4429 S Ceylon Way
4429 S Ceylon Way
4429 S Ceylon Way
4429 S Ceylon Way
4429 S Ceylon Way
4429 S Ceylon Way
4429 S Ceylon Way
4429 S Ceylon Way
4429 S Ceylon Way
4429 S Ceylon Way
4429 S Ceylon Way
4429 S Ceylon Way
4429 S Ceylon Way
4429 S Ceylon Way
4429 S Ceylon Way
4429 S Ceylon Way
4429 S Ceylon Way
4429 S Ceylon Way
4429 S Ceylon Way
SEE ALL PHOTOS
4429 S Ceylon Way
4429 S Ceylon Way
4429 S Ceylon Way
4429 S Ceylon Way
4429 S Ceylon Way
4429 S Ceylon Way
4429 S Ceylon Way
4429 S Ceylon Way
4429 S Ceylon Way
4429 S Ceylon Way
4429 S Ceylon Way
4429 S Ceylon Way
4429 S Ceylon Way
4429 S Ceylon Way
4429 S Ceylon Way
4429 S Ceylon Way
4429 S Ceylon Way
4429 S Ceylon Way
4429 S Ceylon Way
4429 S Ceylon Way
4429 S Ceylon Way
4429 S Ceylon Way
4429 S Ceylon Way
4429 S Ceylon Way
4429 S Ceylon Way
4429 S Ceylon Way
4429 S Ceylon Way
4429 S Ceylon Way
Courtesy of City Park Realty LLC
Sold

4429 S Ceylon Way

4429 S Ceylon Way, Aurora, CO 80015

$464,500
*Back on the market due to buyer financing*
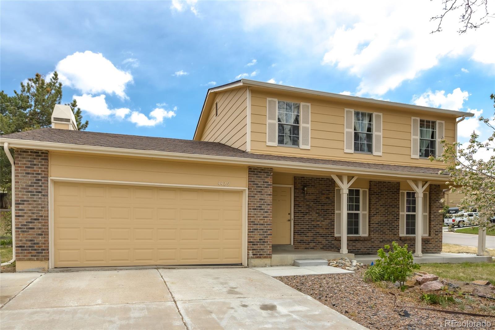
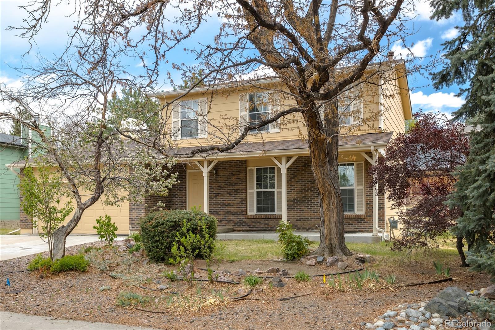
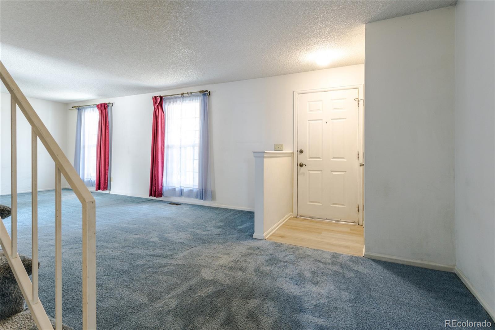
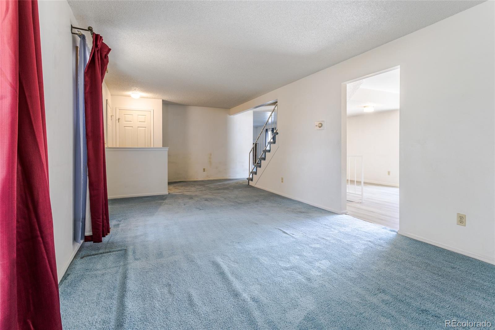
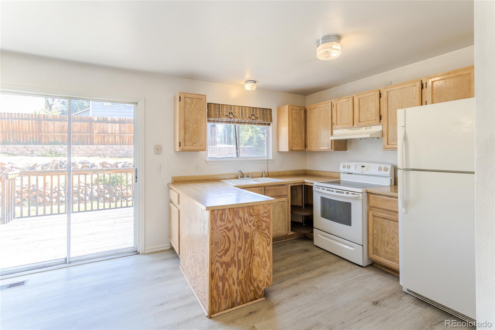
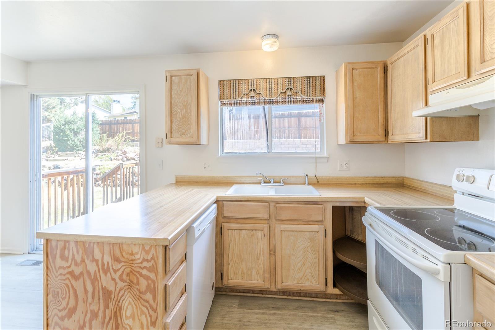
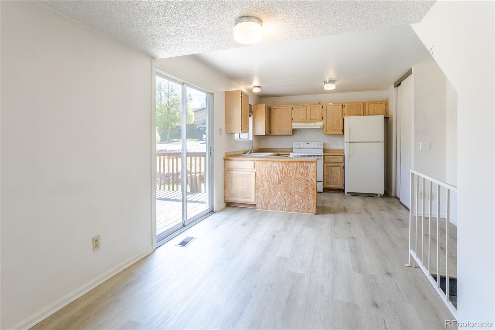
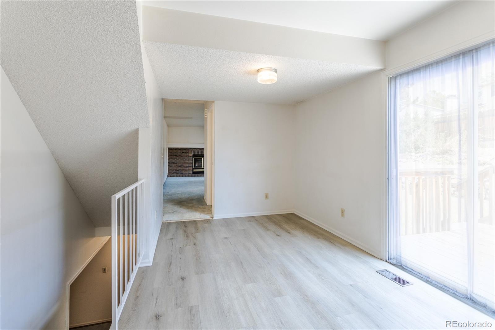
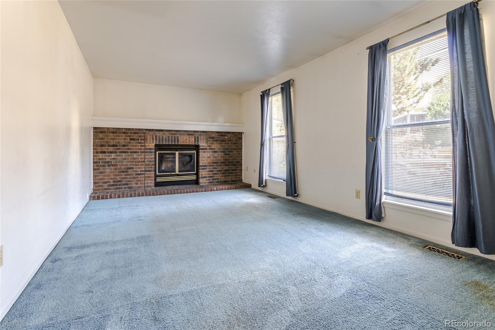
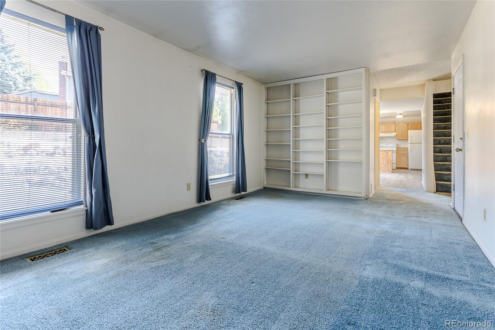
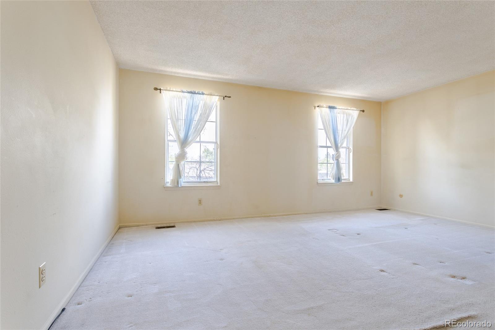
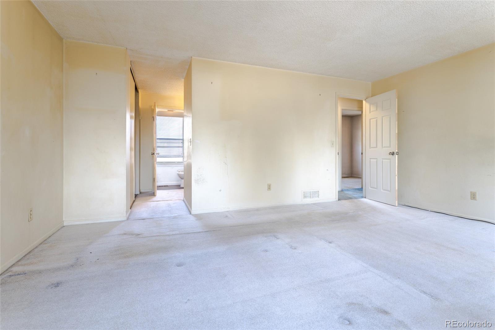
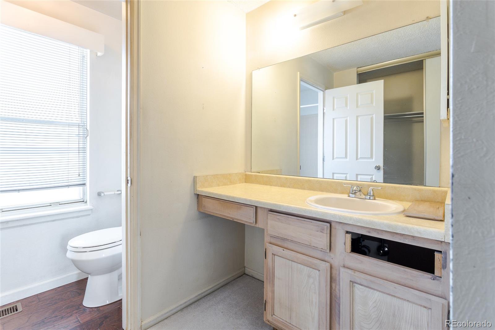
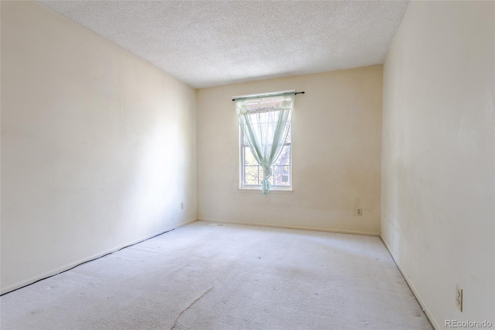
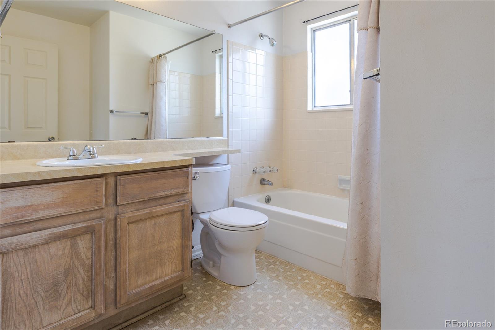
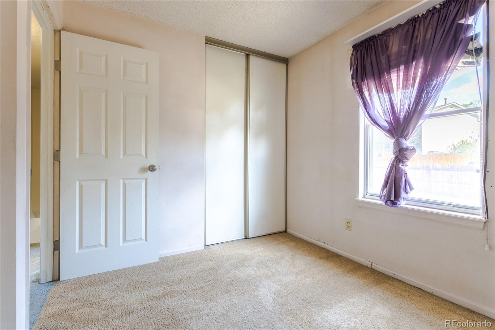
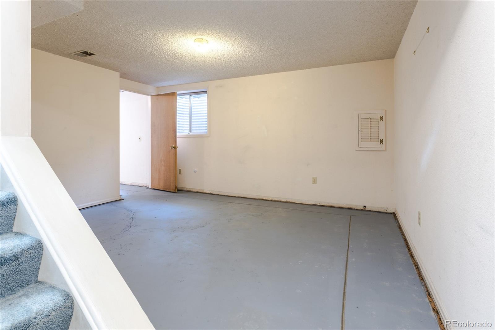
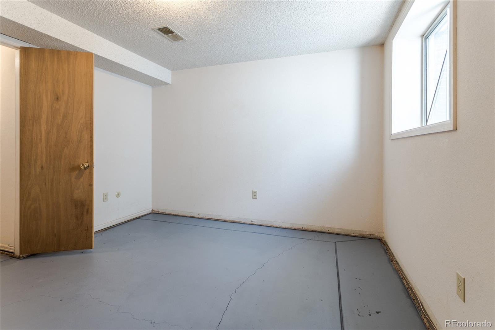
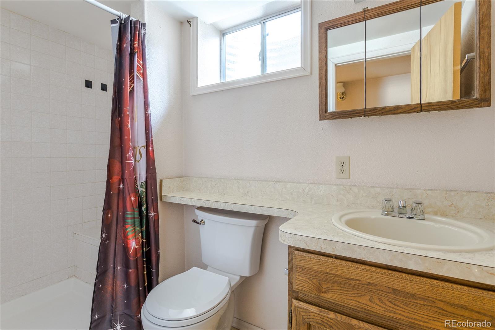
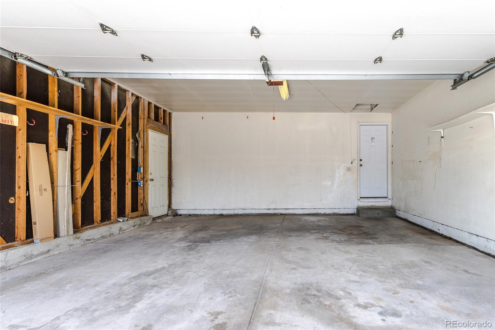
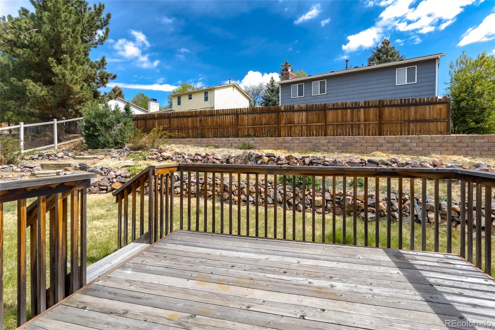
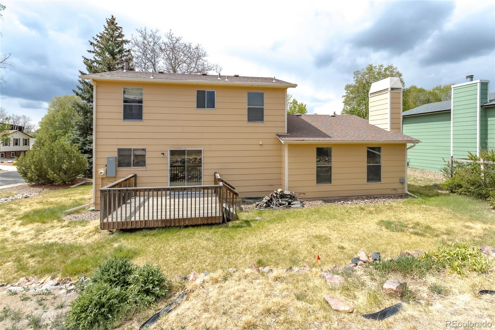
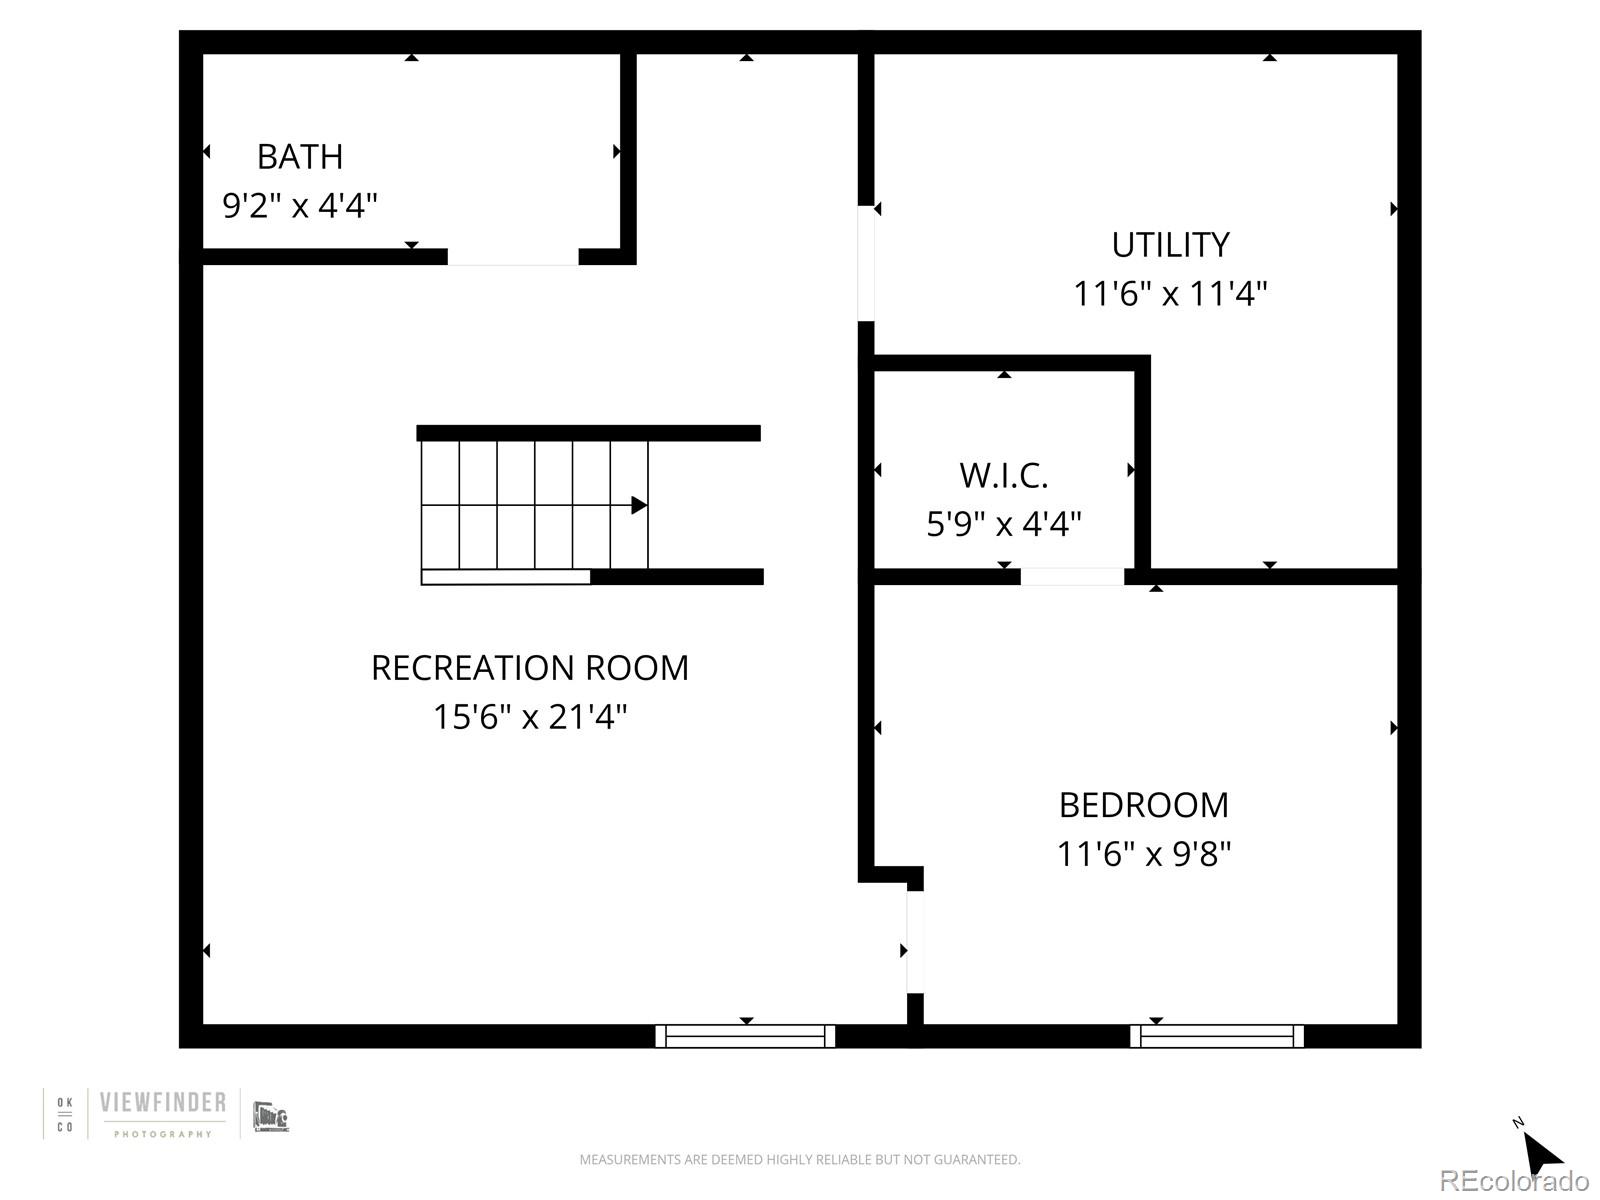
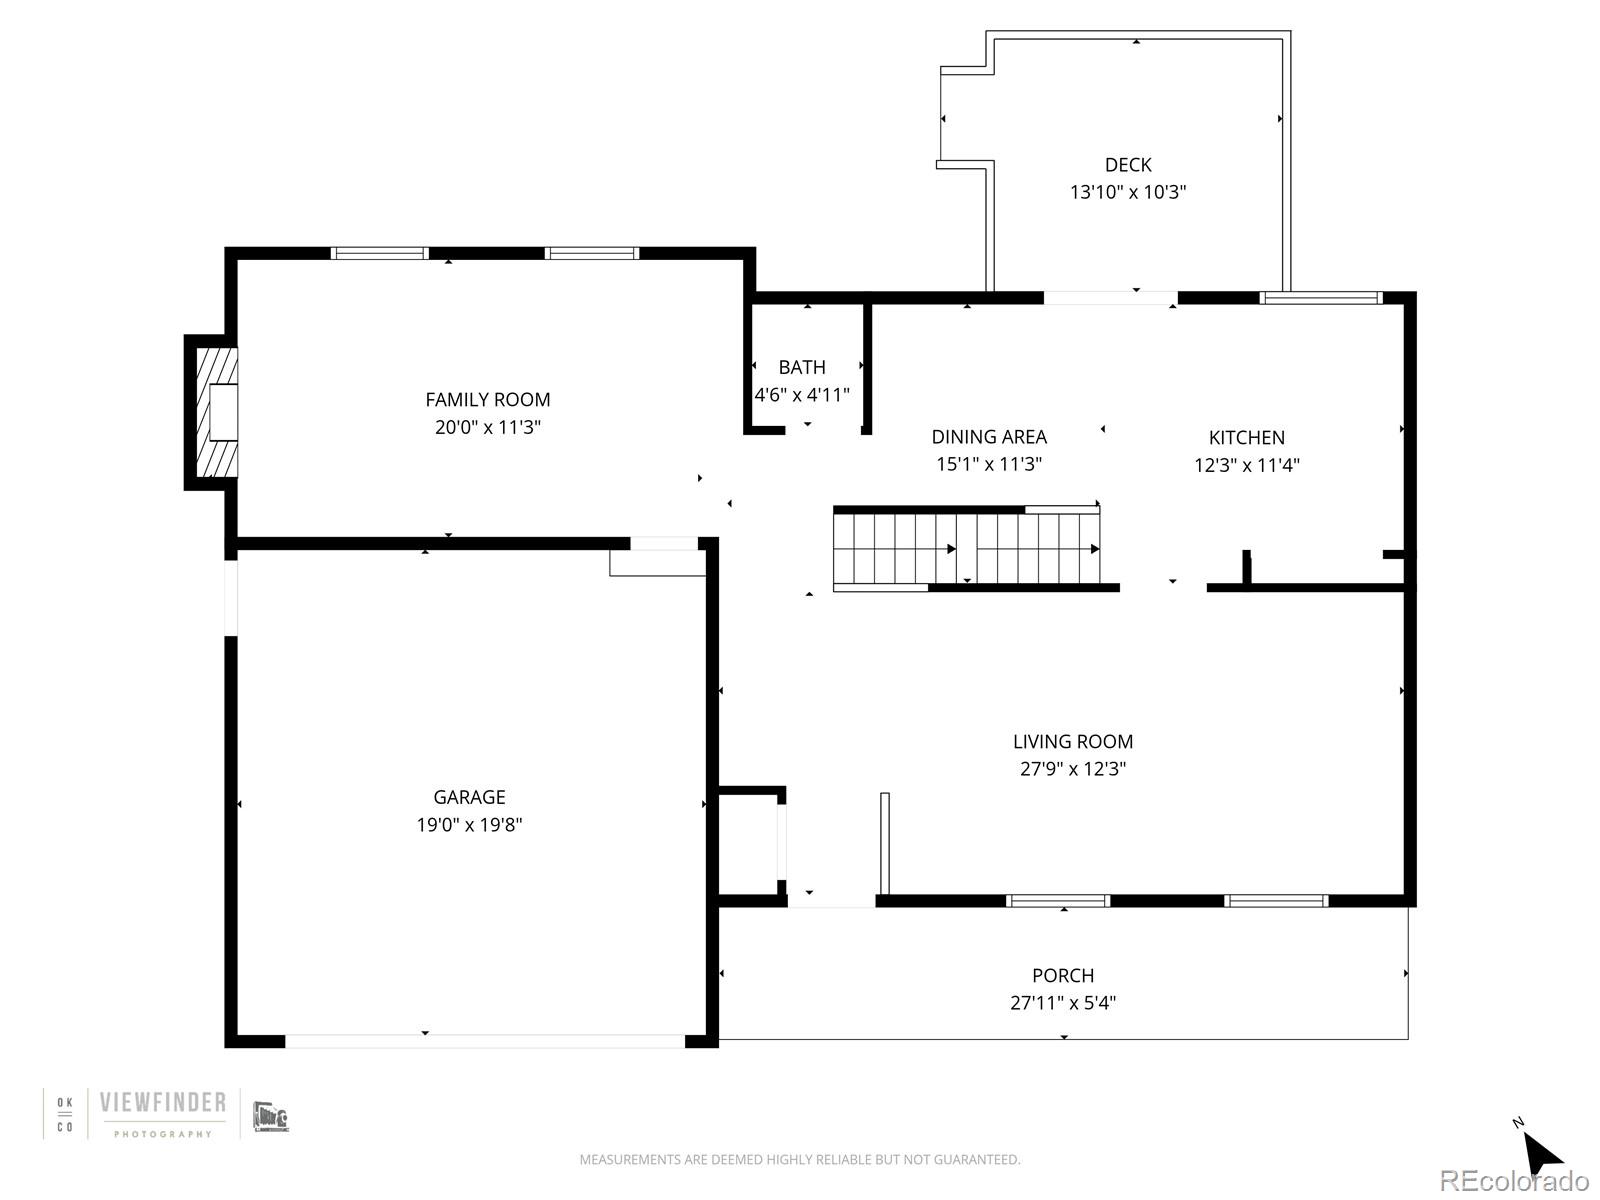
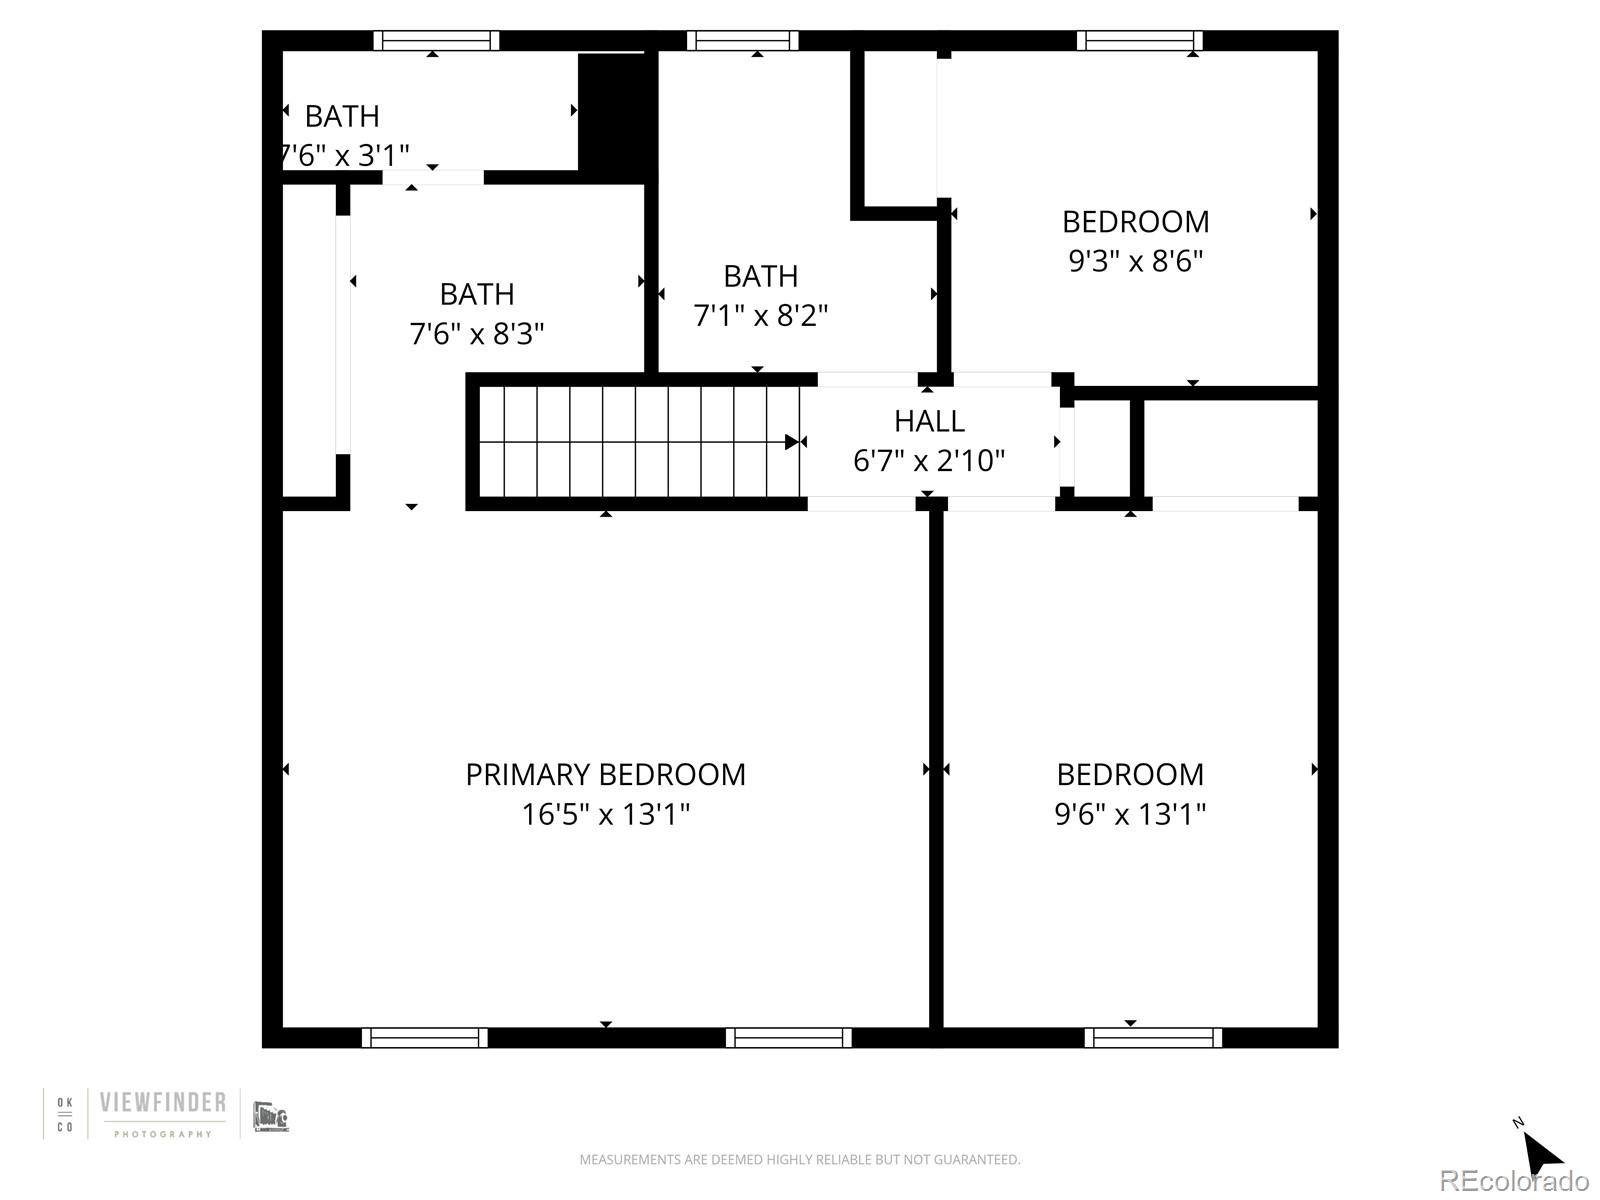
Prime location meets perfect layout! Situated on a rare and spacious corner lot within a peaceful cul-de-sac, this bright and welcoming 3 bedroom, 3.5 bath, Tri-Level is a premier opportunity of the Summer Lake Community. Located within Cherry Creek School District and moments for the scenic Quincy Reservoir (approx. 0.8 miles), the home features a versatile floor plan designed for flexible living--whether you need a dedicated sun-filled space for remote work or a spacious family room perfect for relaxing with family and friends by the cozy fireplace during chilly Colorado winters. The efficiently designed kitchen serves as the hub of the home, featuring a sliding glass door that leads directly to the sun-drenched deck for seamless indoor-outdoor living. Inside, you'll find an inviting layout that flows seamlessly from level to the next. The insulated two-car garage provides extended functionality, offering additional workspace for hobbies or projects. Furthermore, the basement offers a blank canvas to your lifestyle. Step outside to an inviting outdoor retreat featuring a versatile deck that overlooks a backyard of limitless potential. This outdoor space serves as a stunning backdrop for vibrant summer BBQ's, flourishing gardens, and entertaining. Simply unwinding in the fresh air makes this the ideal setting for enjoying both Colorado mornings and serene evenings. In addition, you are surrounded by recreation and convenience, with Cherry Creek State Park trails, open space, and water recreation just minutes away, while grocery shopping, dining and daily services are all within easy reach.

4
beds

4
baths

2,233 Sq.Ft. LIVING AREA

8,451 Sq.Ft. lot

Nichelle Phillips

Nichelle Phillips

Features & Amenities

Interior

  • total bedrooms4
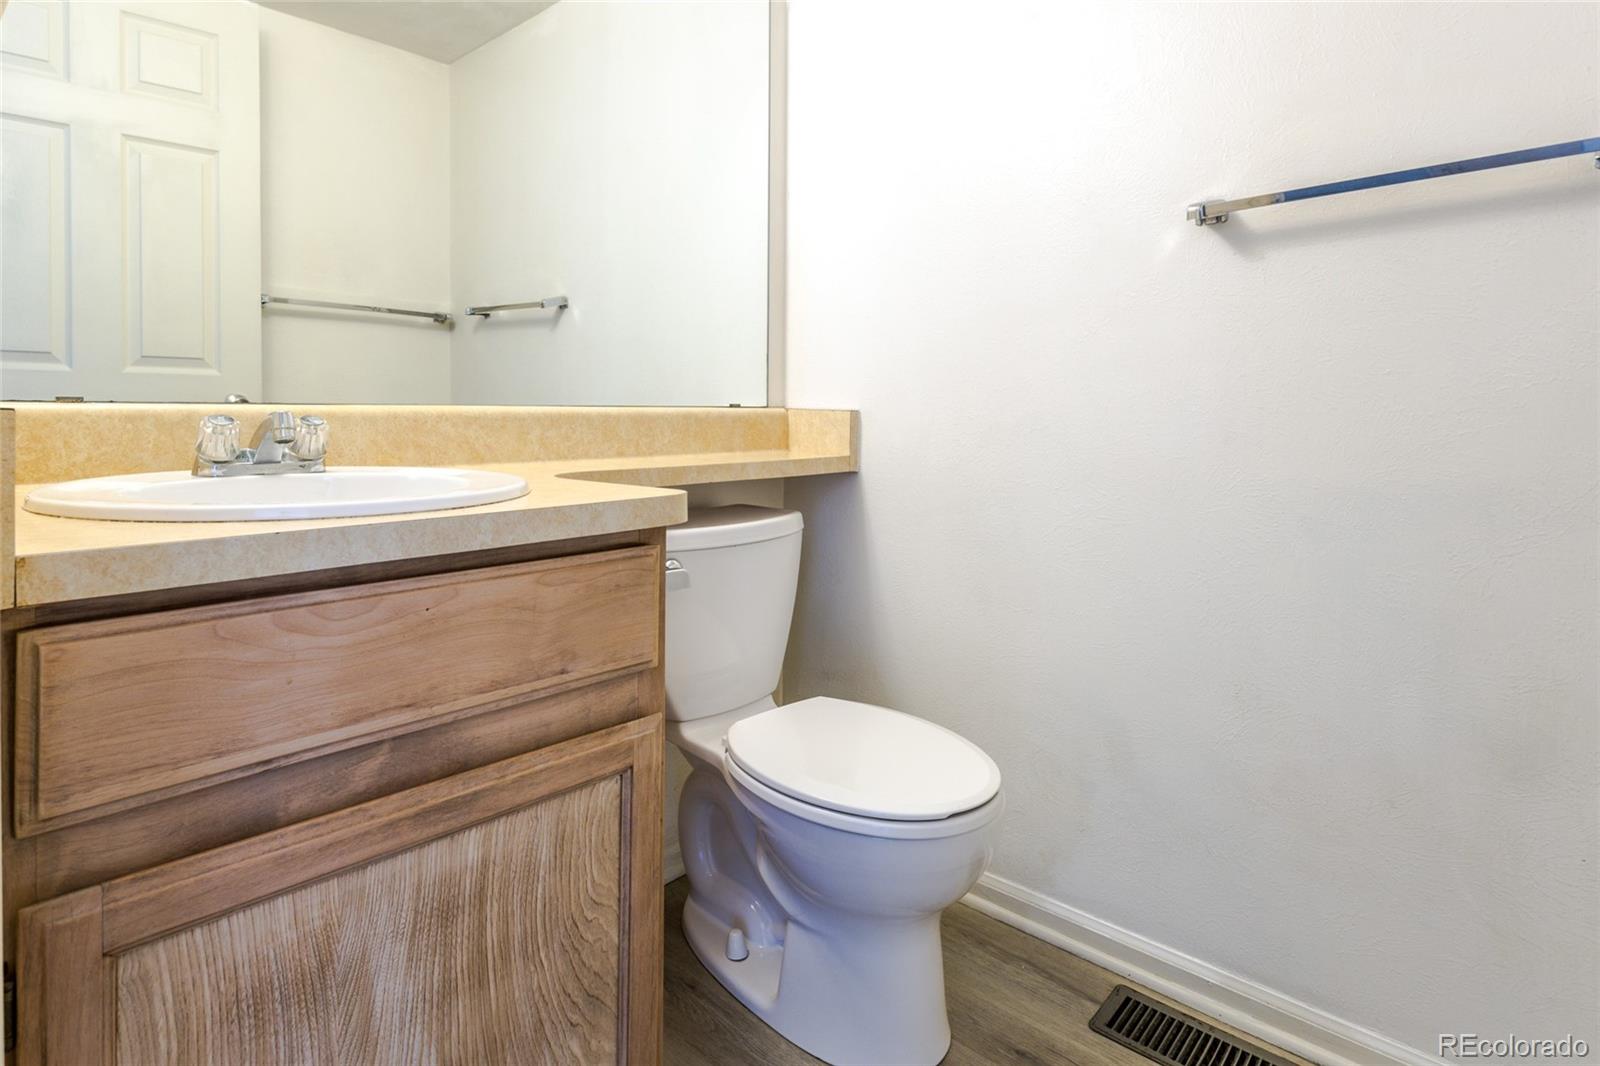
  • Total bathrooms4
  • full bathrooms2
  • three quarter bathroom1
  • half bathroom1
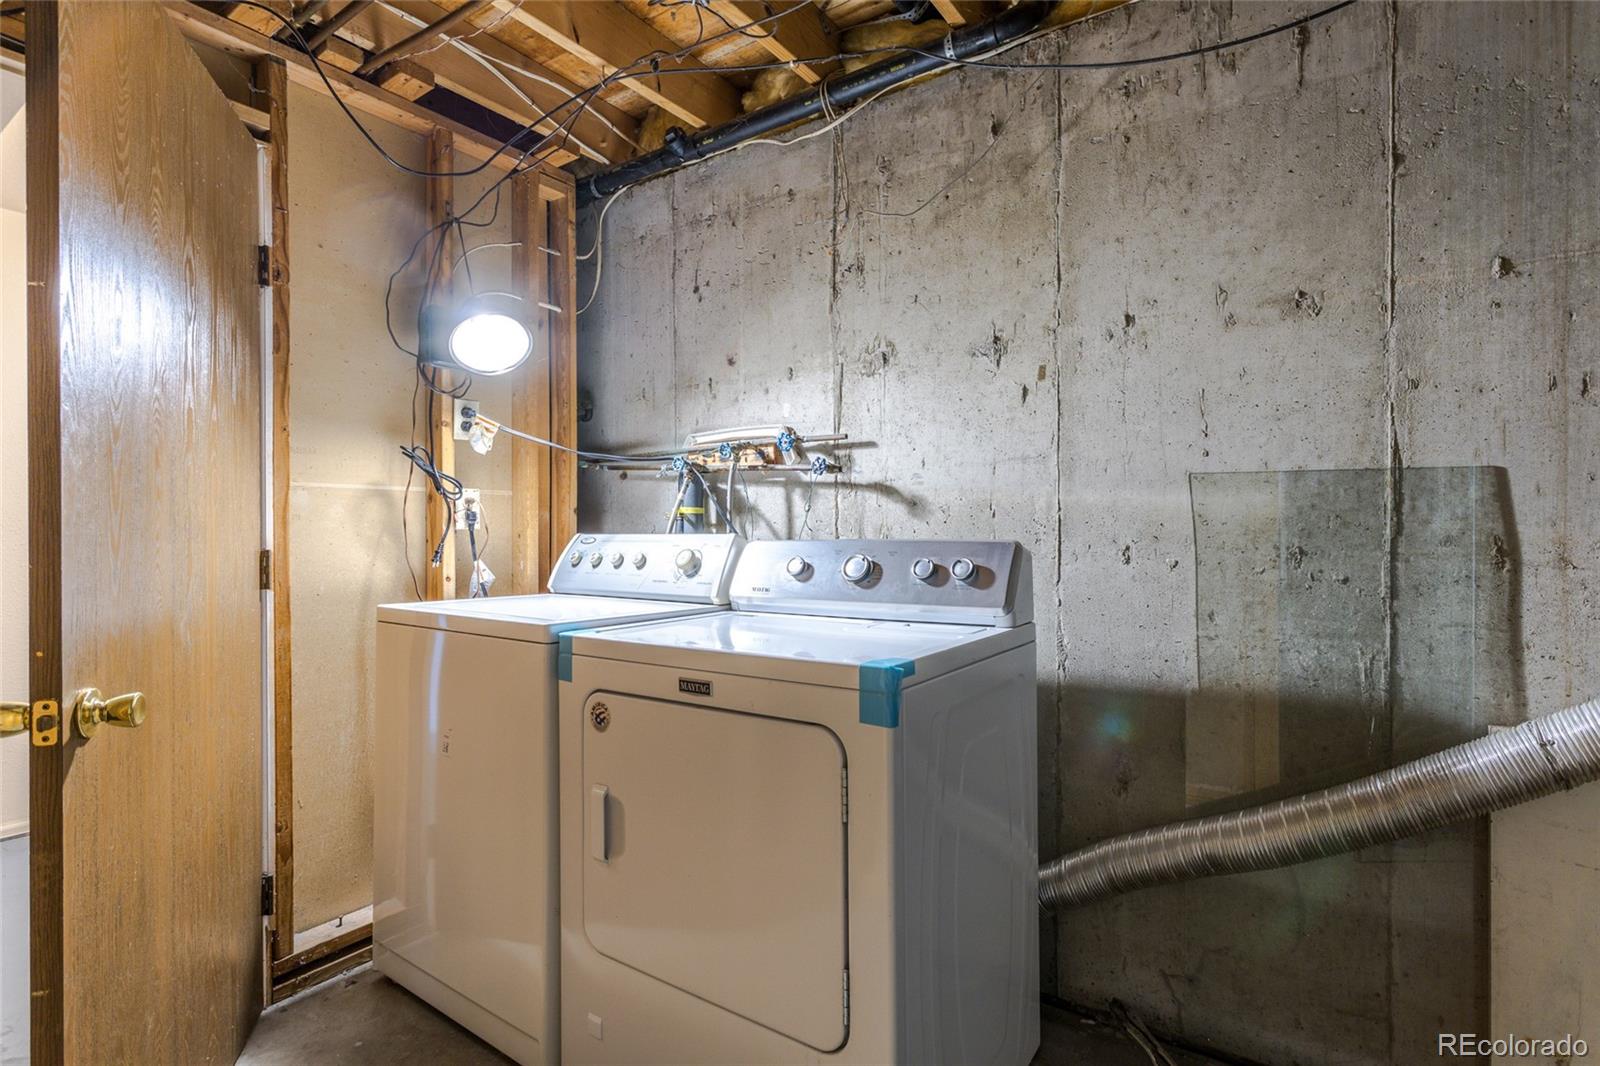
  • Laundry room In Unit
  • Flooring Carpet
  • Fireplace Family Room
  • APPLIANCES Dishwasher, Disposal, Dryer, Oven, Range, Refrigerator, Sump Pump, Washer
  • other interior Features Eat-in Kitchen, Laminate Counters

Area & Lot

  • Status Sold
  • Date Sold July 31, 2026
  • Living Area2,233 Sq.Ft.
  • Total Area2,233 Sq.Ft.
  • Lot Area8,451 Sq.Ft.
  • MLS® ID8494529
  • TypeResidential
  • YEAR BUILT1982
  • NeighborhoodDenver
  • Architecture StylesTraditional
  • View DescriptionCity
  • Elementary SchoolSummit
  • Middle SchoolHorizon
  • High SchoolEaglecrest
  • School DistrictCherry Creek 5

Exterior

  • STORIES3
  • Garage Space2.0
  • water SourcePublic
  • utilitiesCable Available, Electricity Available, Phone Available
  • roofComposition
  • lot featuresCorner Lot, Cul-De-Sac, Landscaped, Level, Near Public Transit, Sprinklers In Front, Sprinklers In Rear
  • parkingConcrete, Dry Walled, Exterior Access Door, Insulated Garage, Lighted, Oversized
  • HEAT TYPEForced Air
  • AIR CONDITIONINGNone
  • sewerPublic Sewer
  • SubstructureConcrete Perimeter, Slab
  • security FeaturesCarbon Monoxide Detector(s), Smoke Detector(s)
  • other exterior FeaturesGarden, Lighting, Private Yard, Rain Gutters

Financial

  • Sales Price$464,500
  • Real Estate Tax $2,059/yr
  • Zoning R-1

Denver

Explore

Work With Us

Want to get from start to finish? Lifestyle International Realty Colorado will turn every stone to get you there. Work with top producing agents in Colorado.

Follow Me on Instagram