
Leave a Message

Thank you for your message. I will be in touch with you shortly.

View All Properties
5151 Blue Lunar Lane
SEE ALL PHOTOS
5151 Blue Lunar Lane
Courtesy of Navigate Realty
Sold

5151 Blue Lunar Lane

5151 Blue Lunar Lane, Castle Rock, CO 80104

$586,000
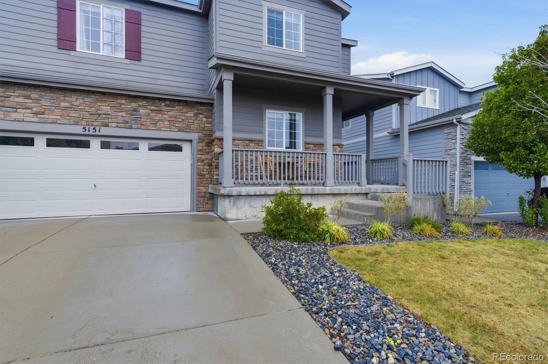
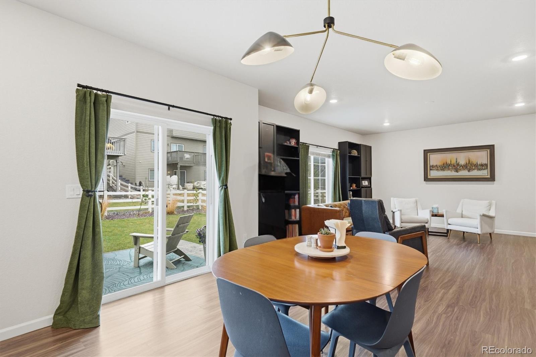
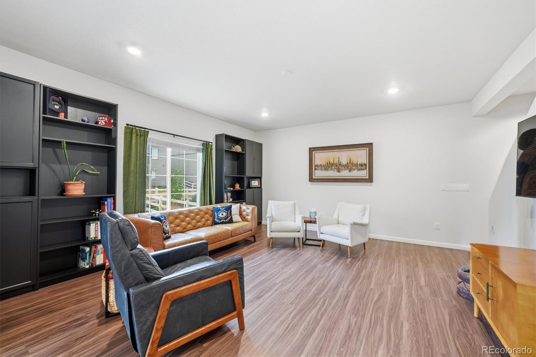
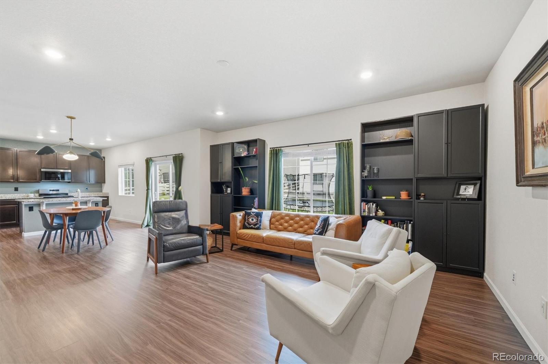
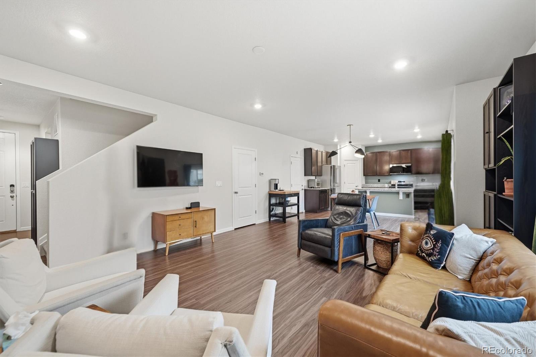
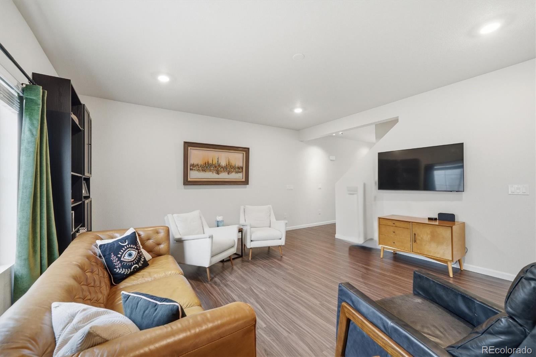
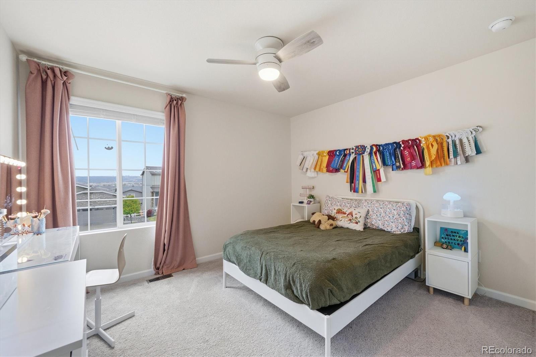
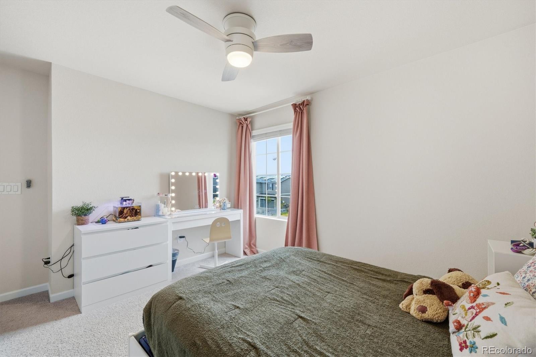
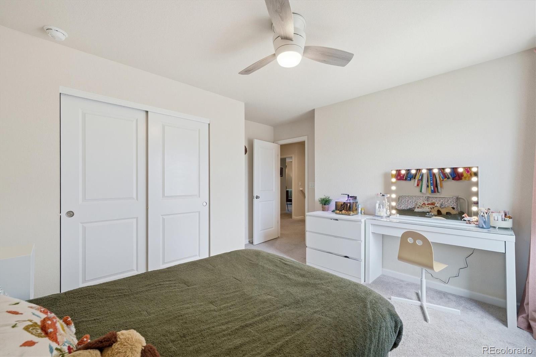
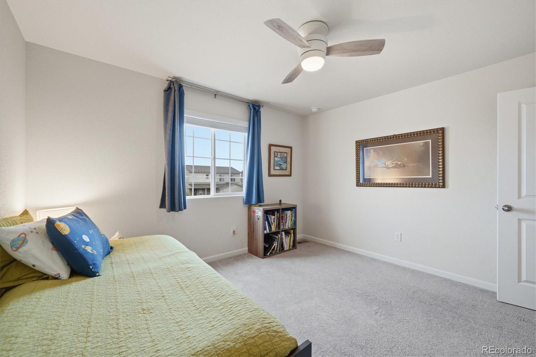
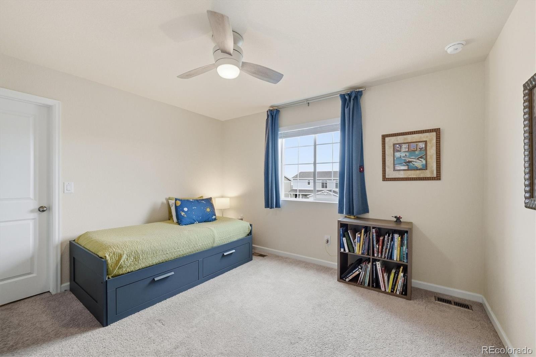
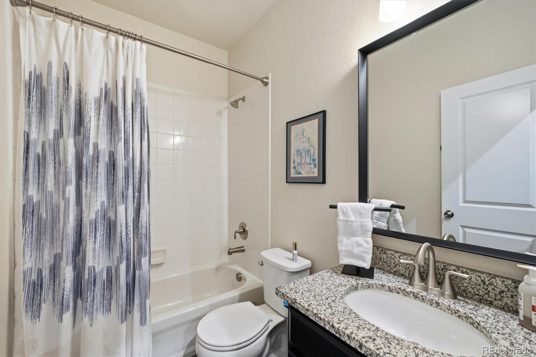
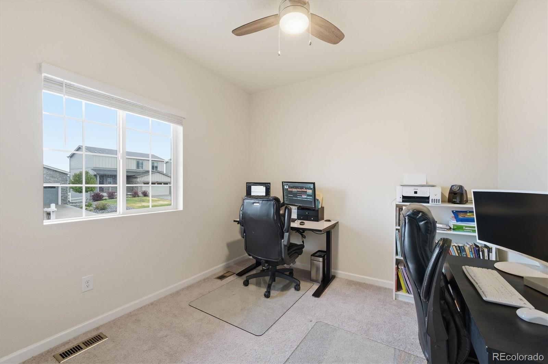
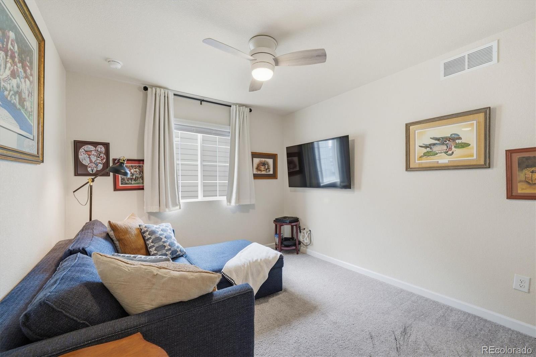
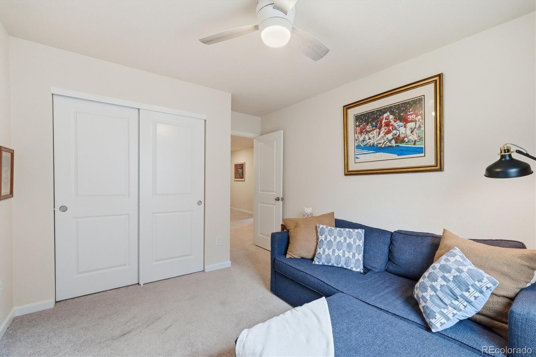
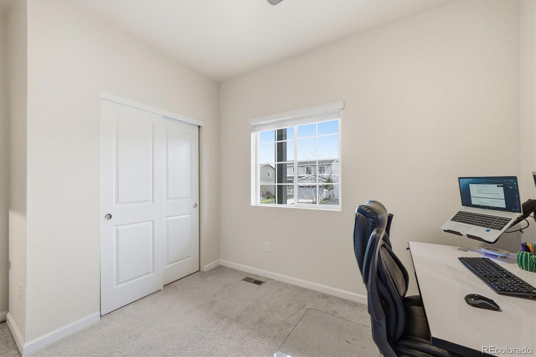
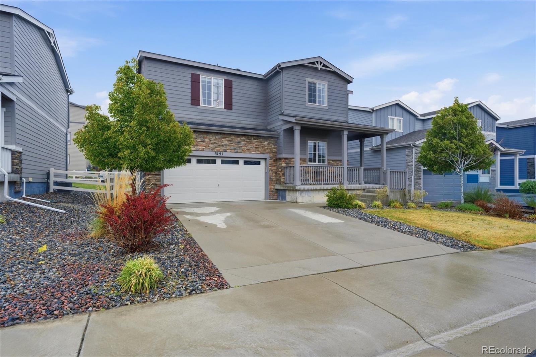
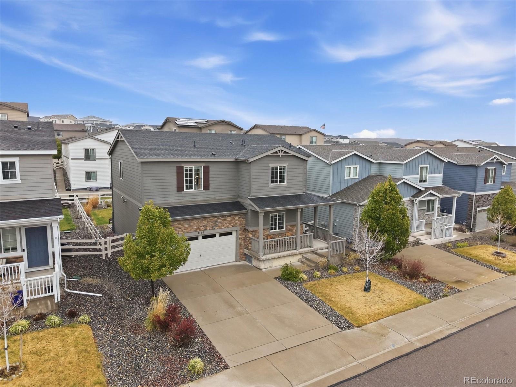
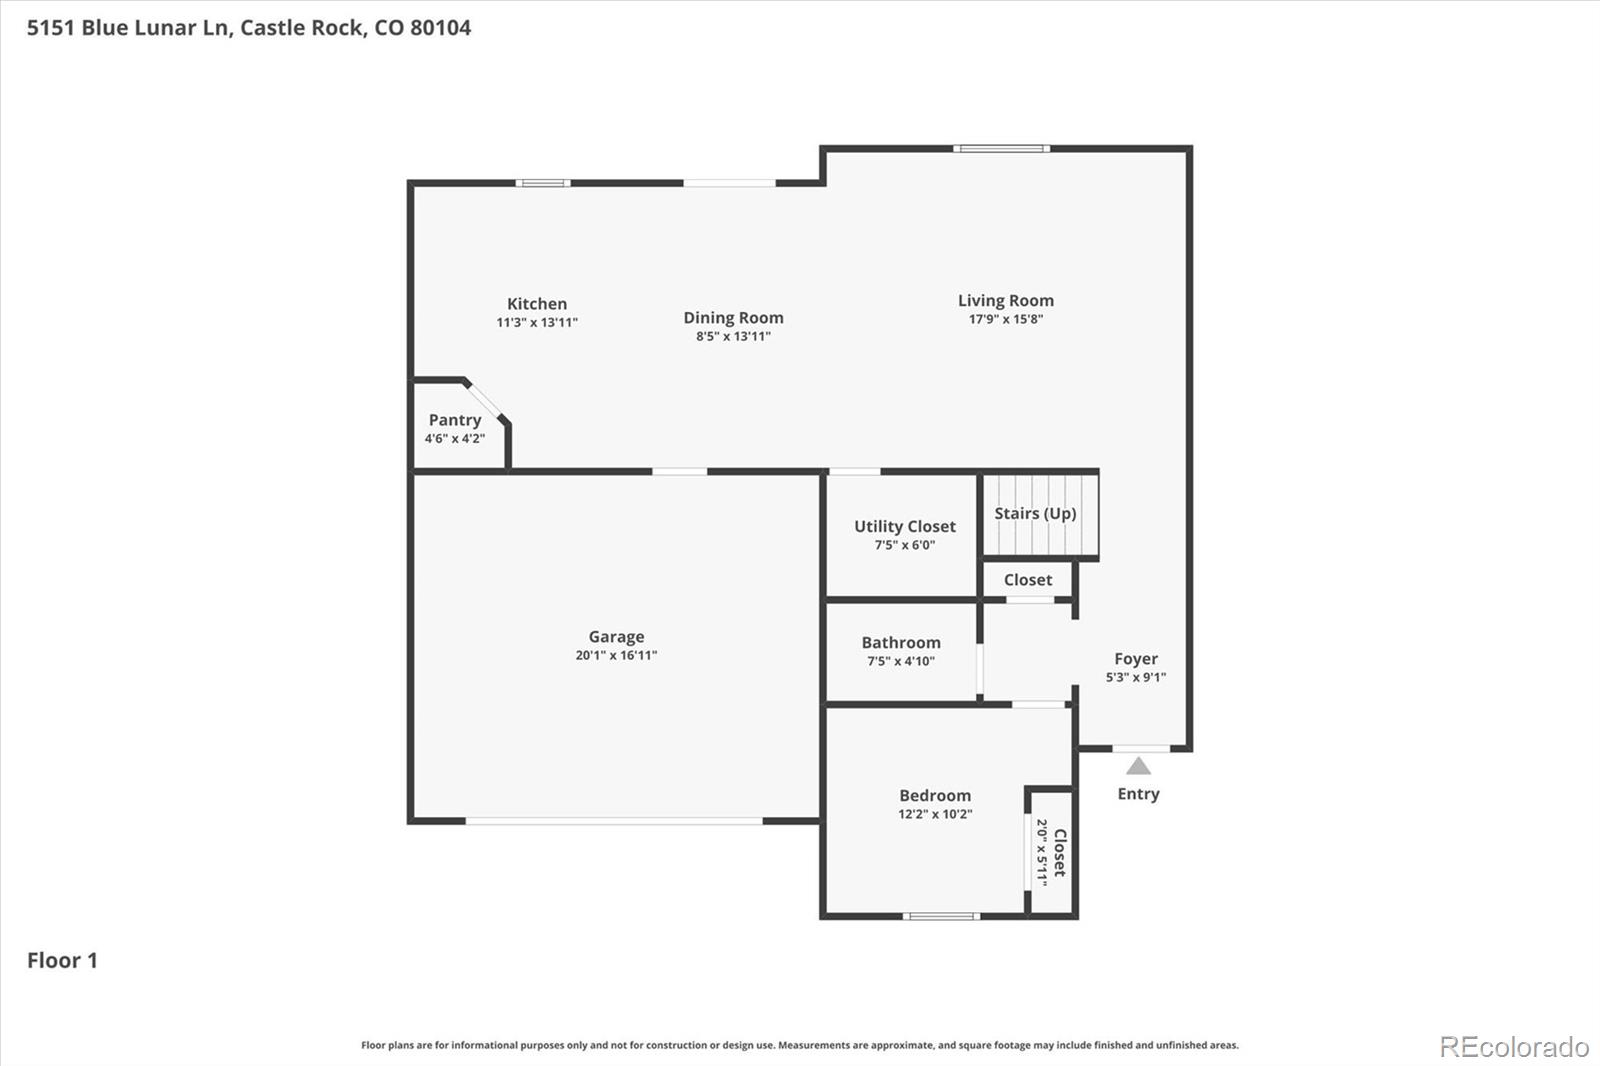
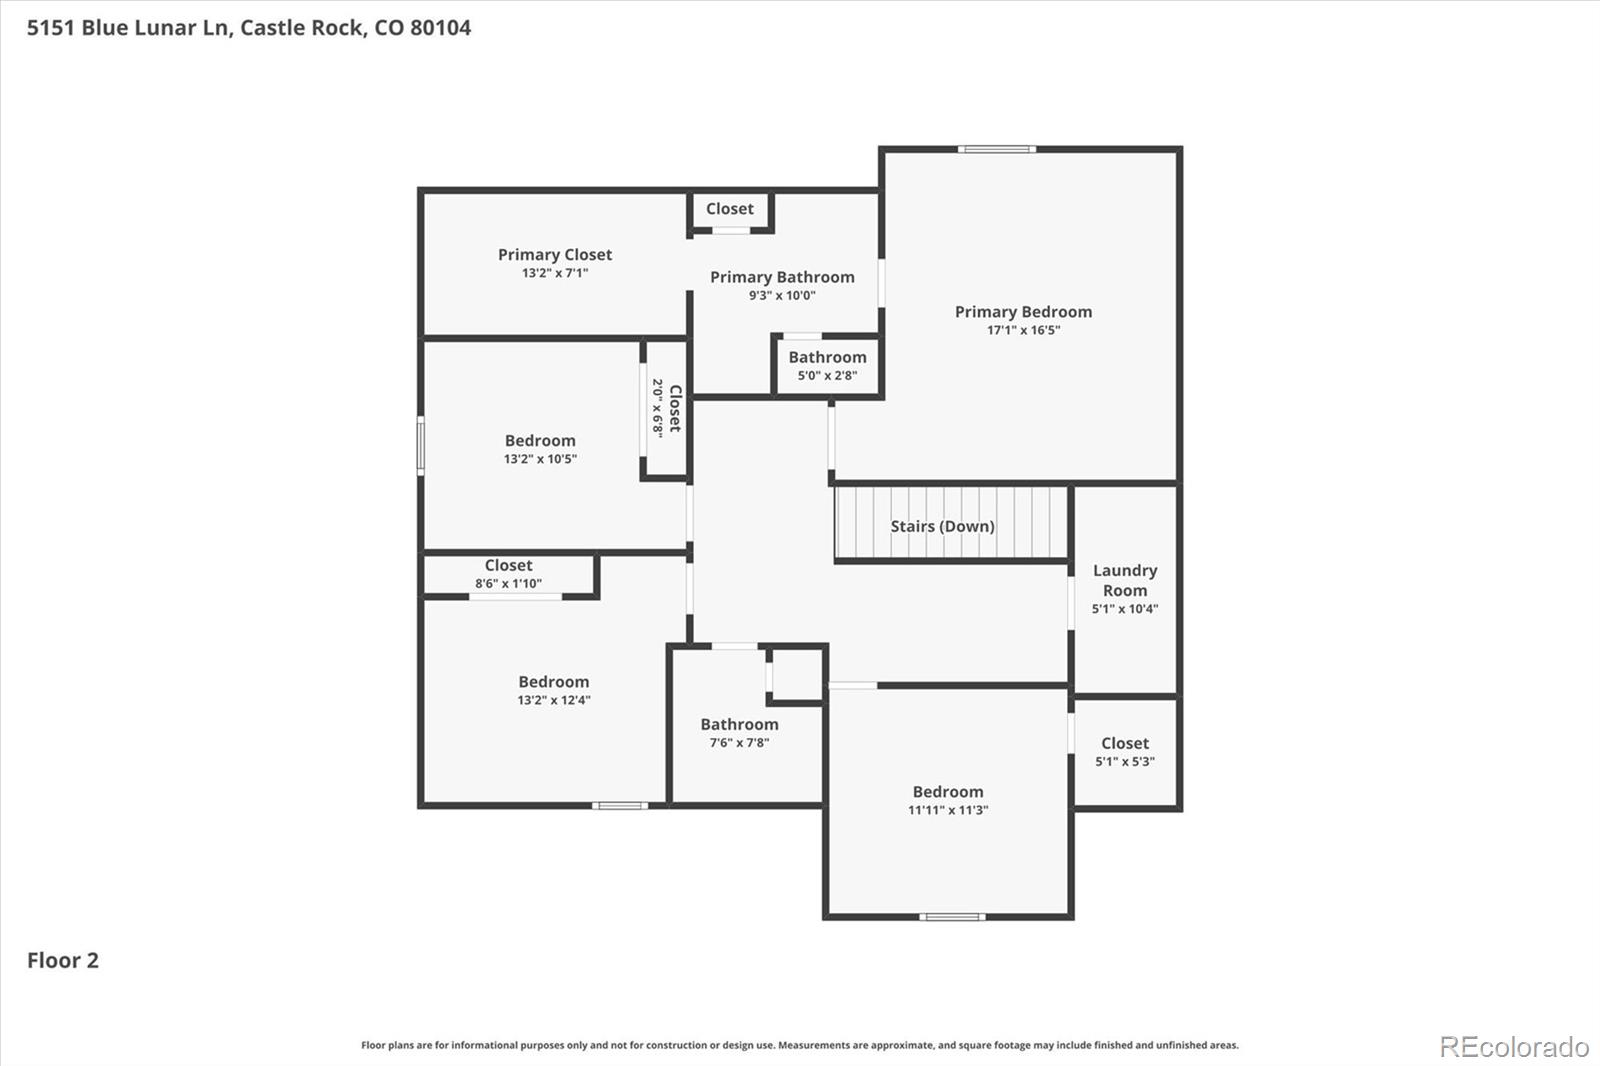
This 5 bedroom, 3 full bath home in Crystal Valley Ranch offers a functional layout, modern finishes, and over 2,400 square feet of living space. Built in 2020, it features a highly desirable main floor bedroom and full bath, plus four additional bedrooms upstairs, providing flexibility for guests, multigenerational living, or a home office.
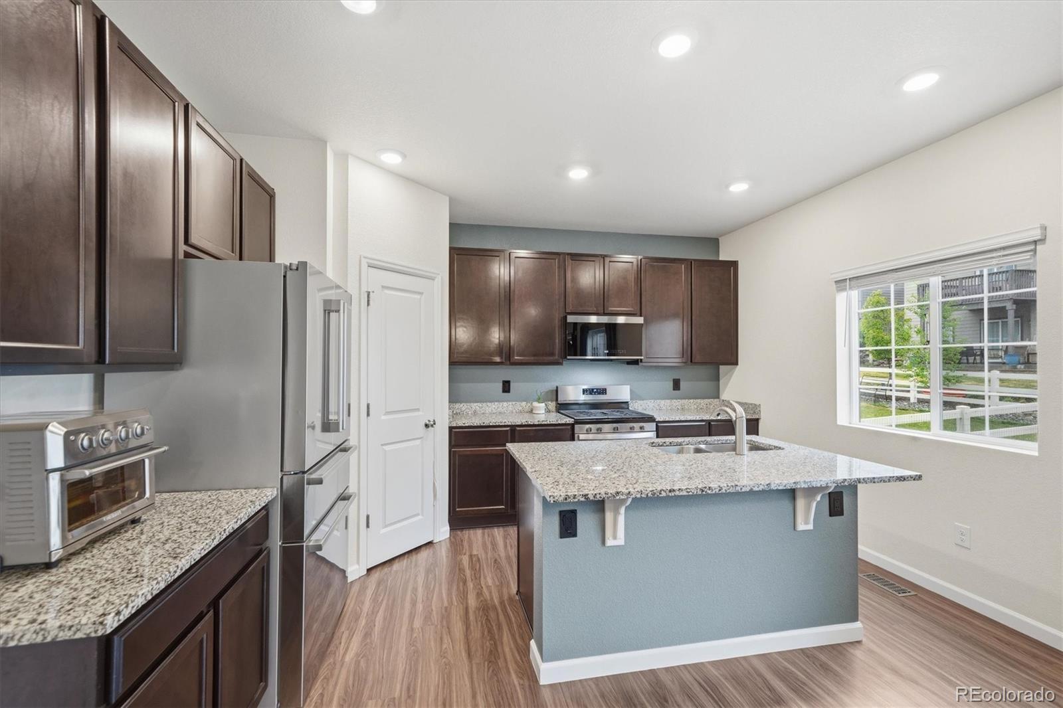
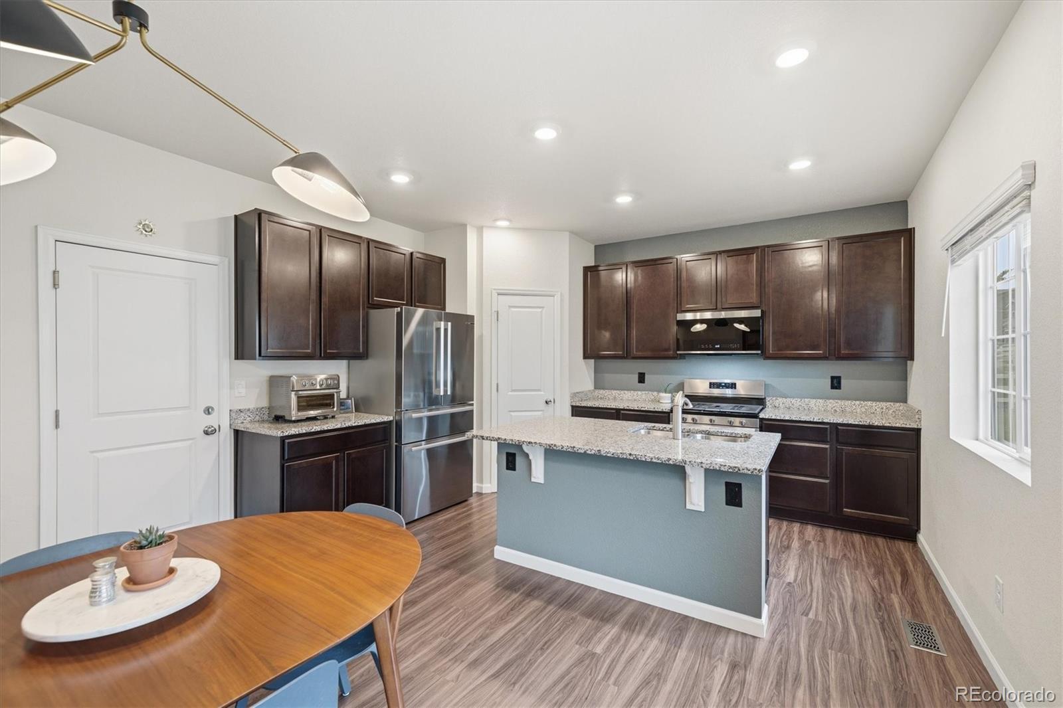
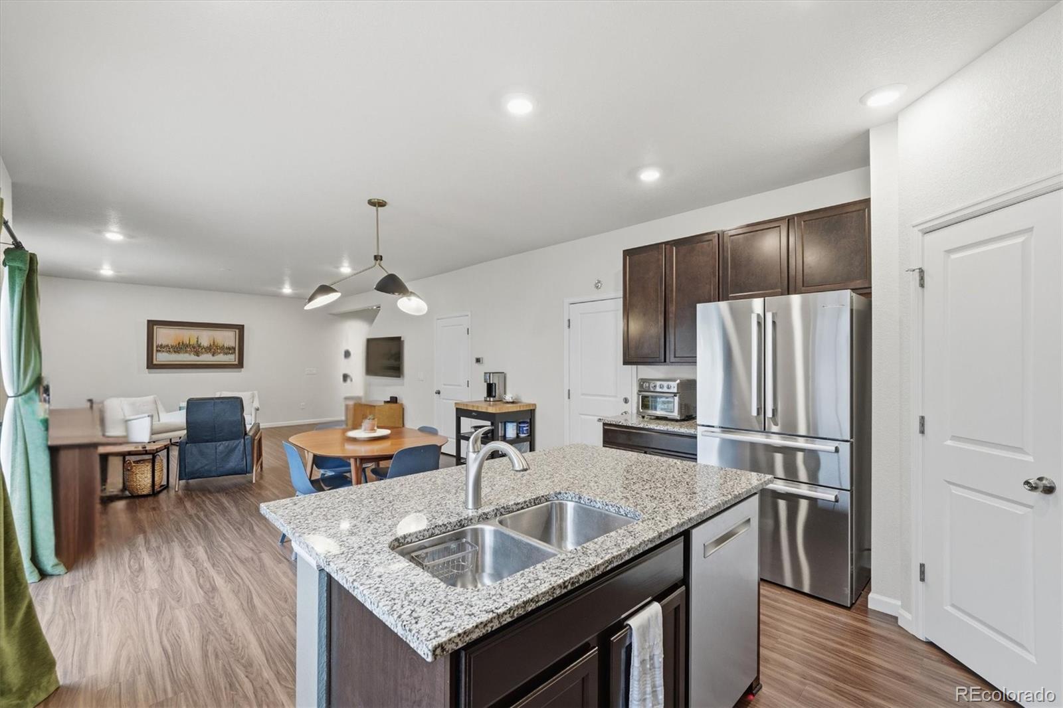
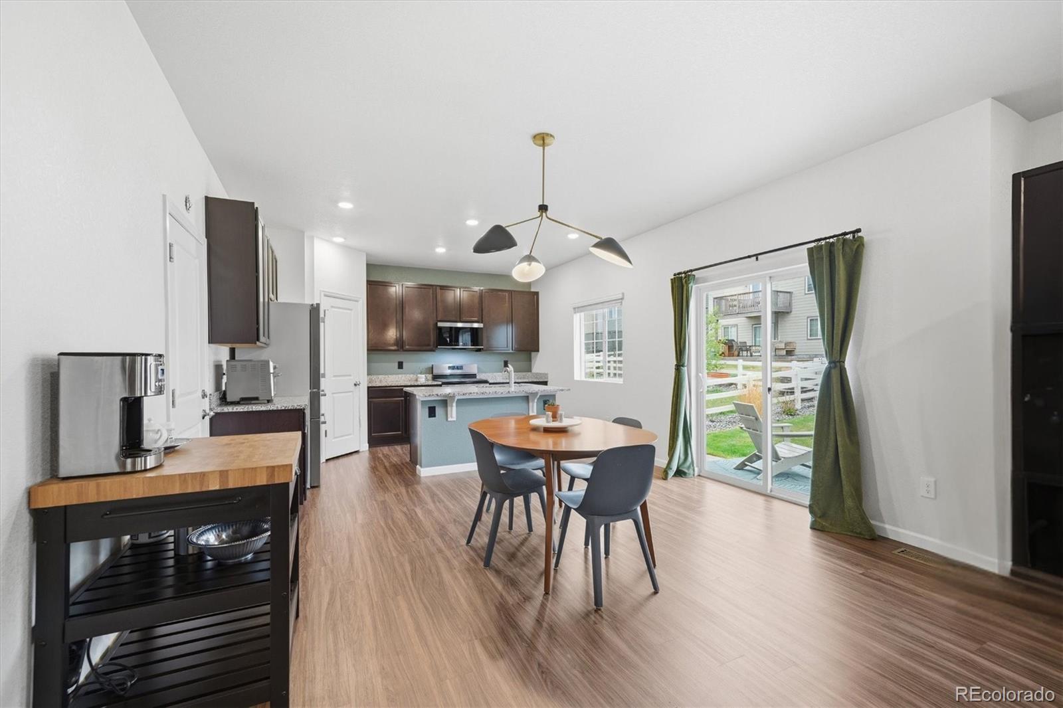
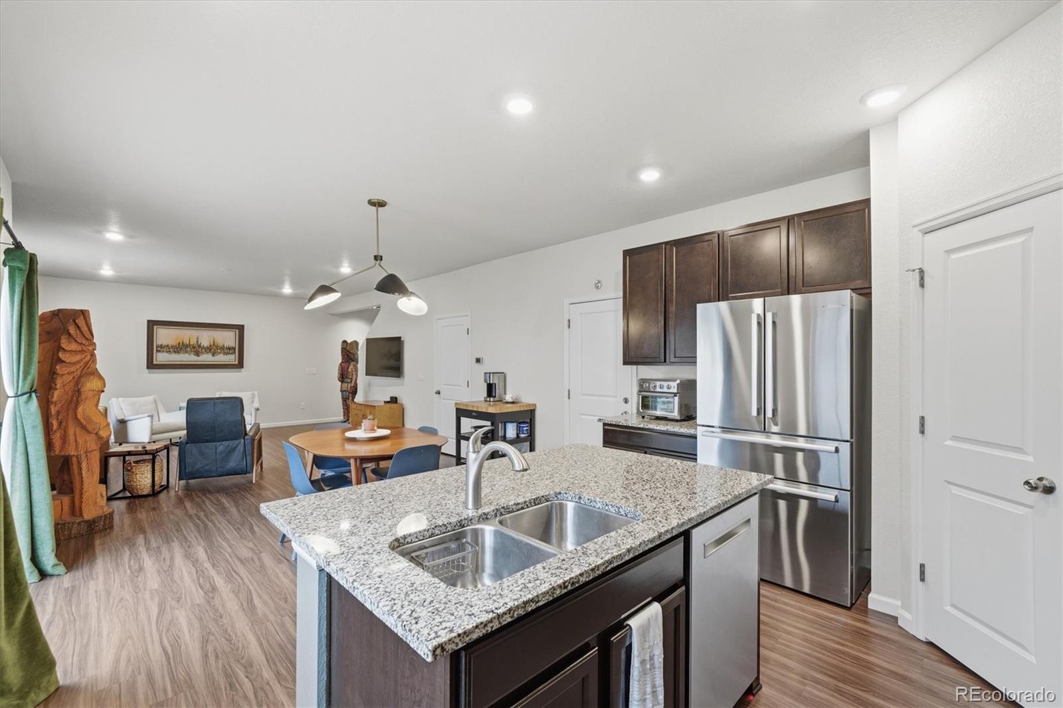
The open main level includes durable flooring, abundant natural light, and a spacious kitchen with stainless steel appliances, a center island, and ample cabinet space overlooking the dining and living areas.
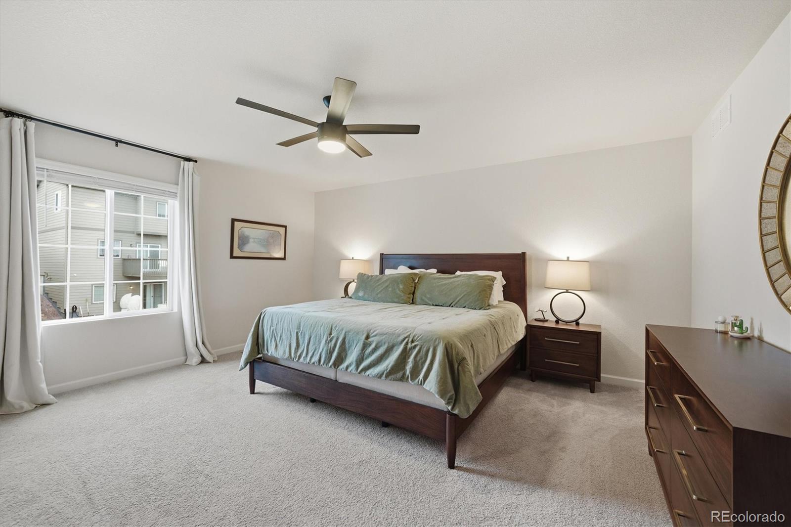
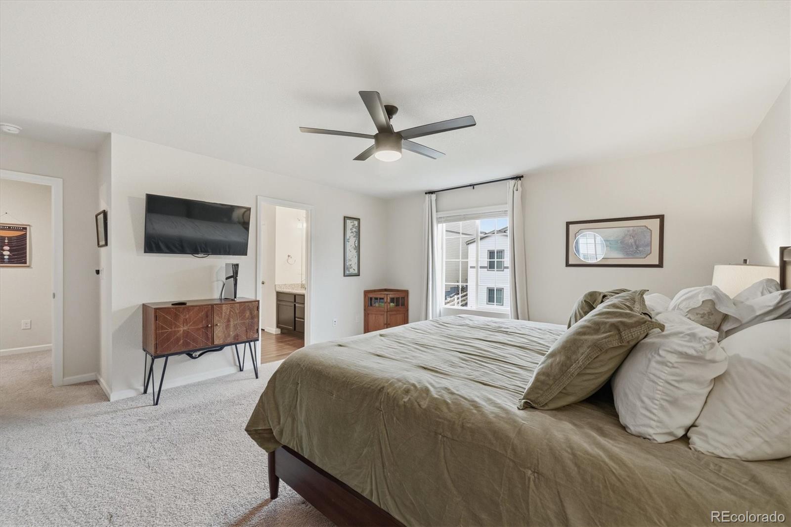
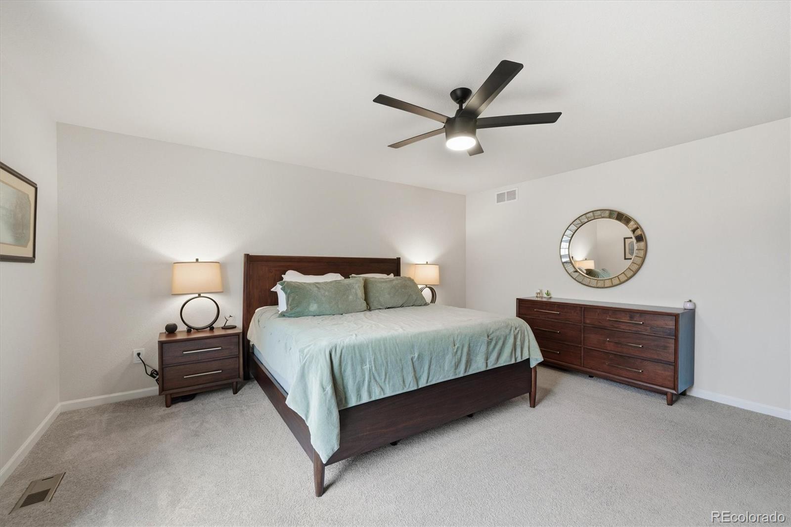
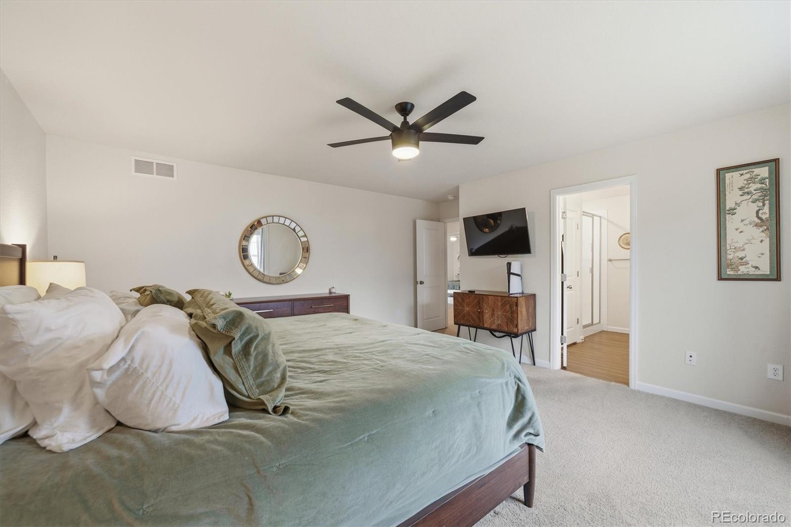
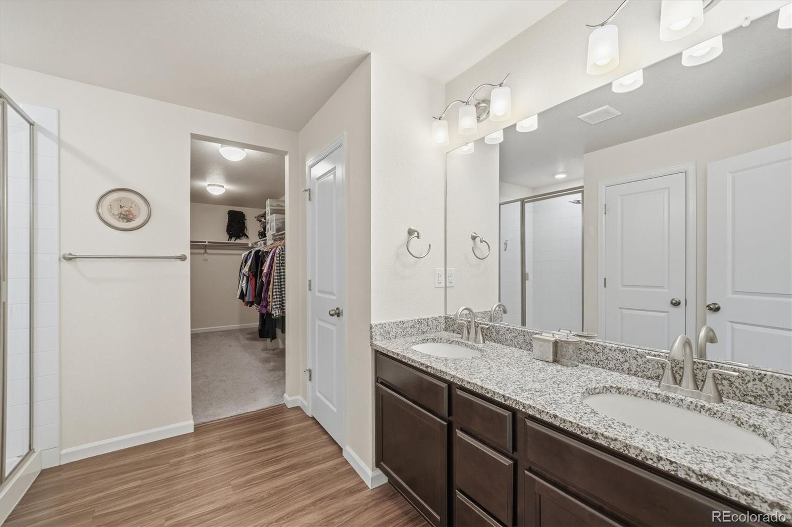
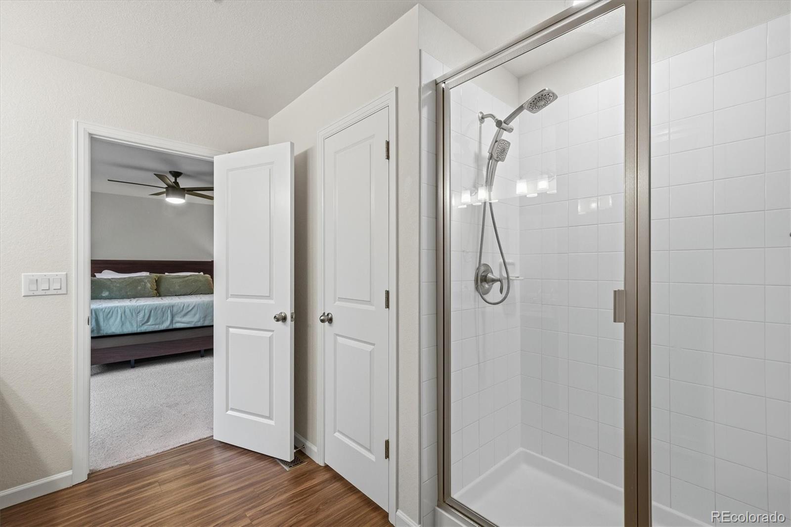
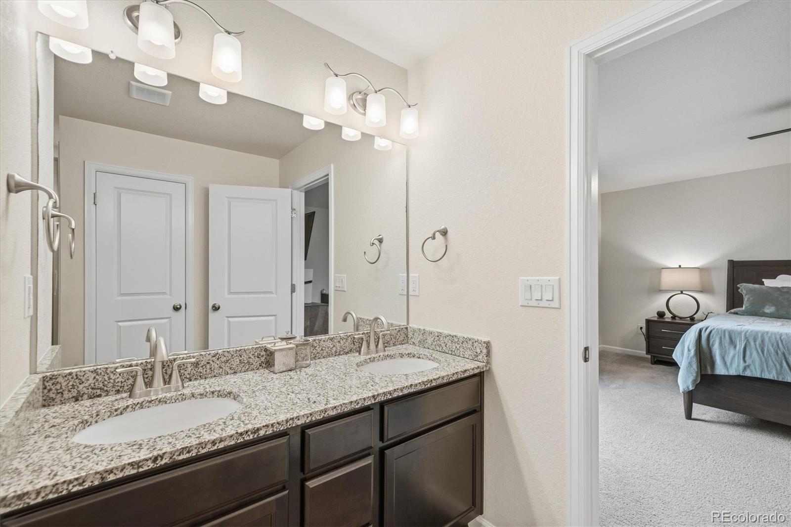
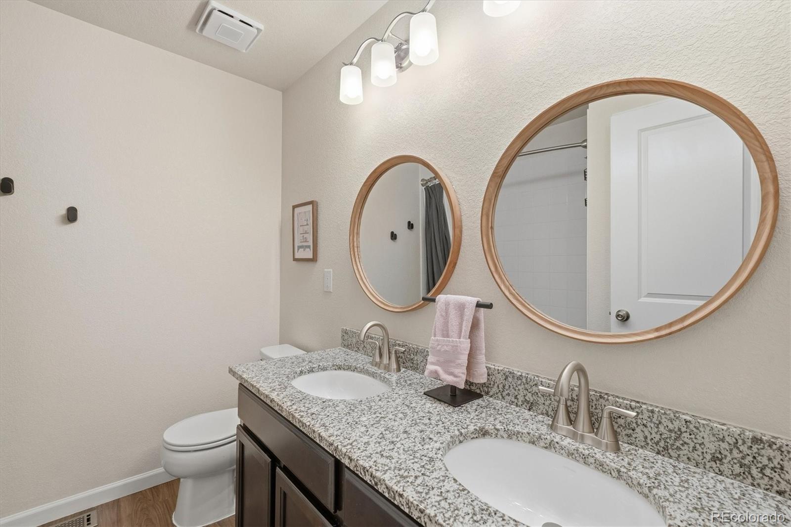
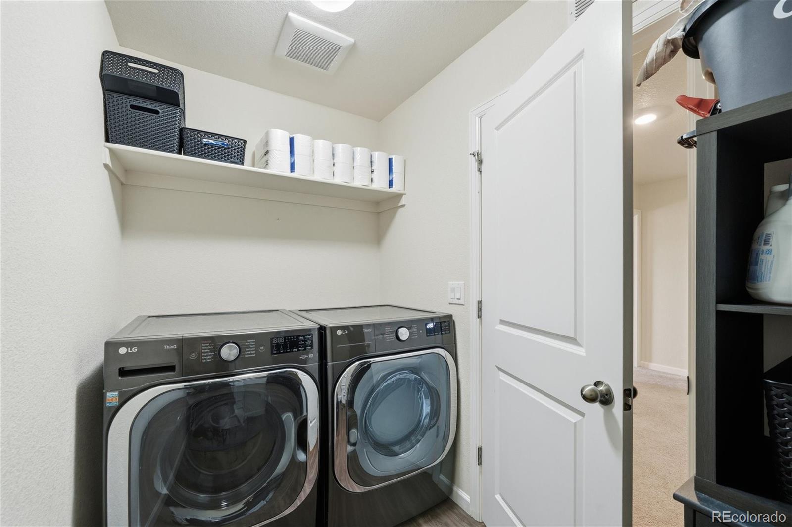
Upstairs, the primary suite features a walk in closet and private bath, while the conveniently located laundry room and three additional bedrooms provide comfortable everyday living.
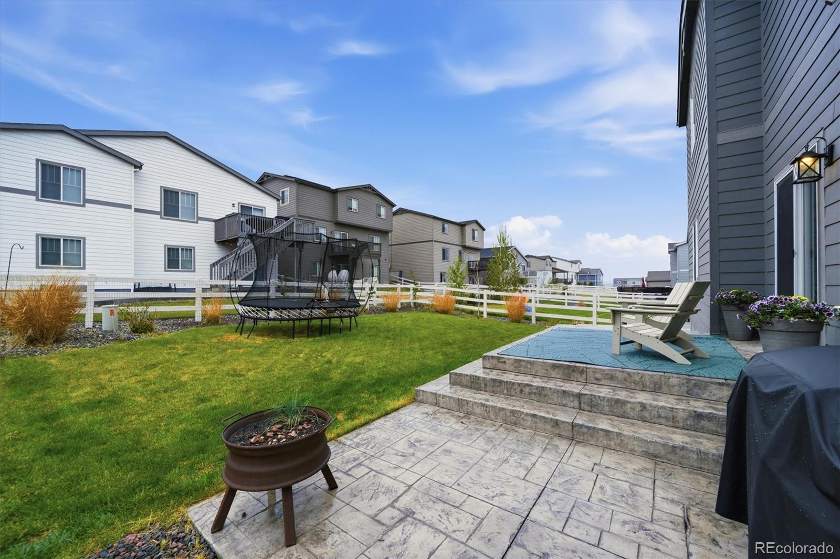
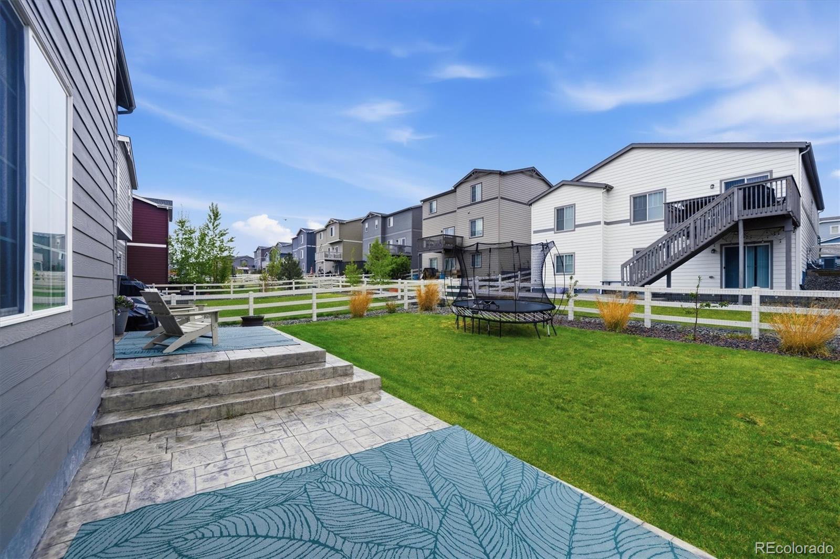
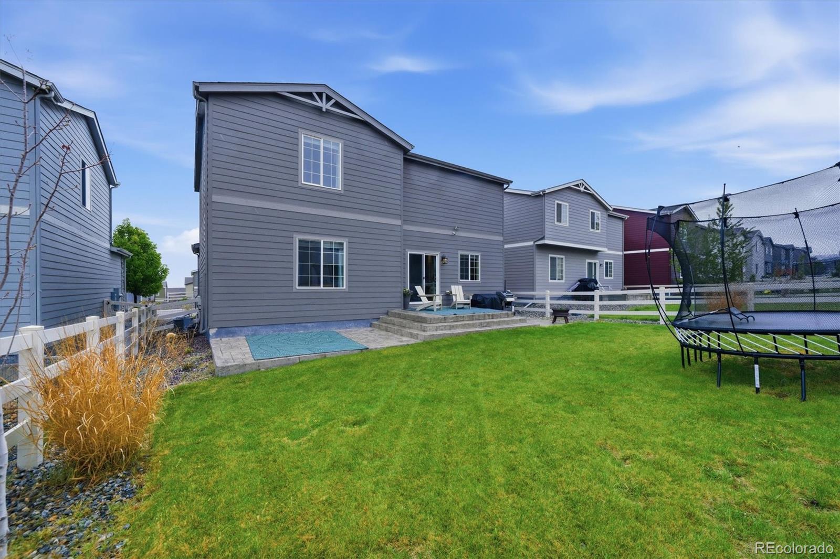
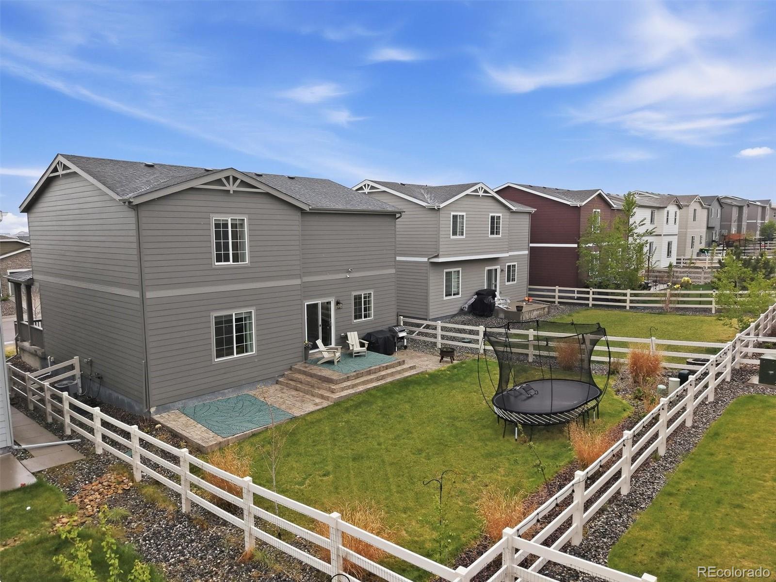
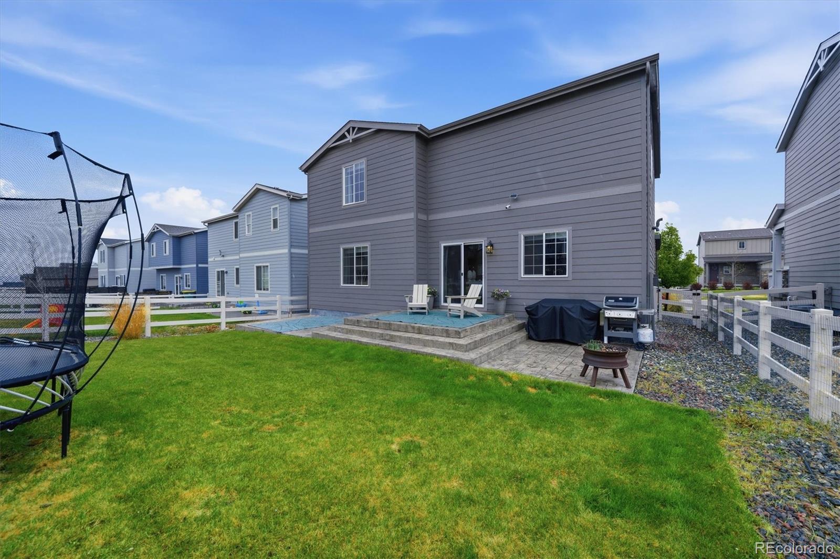
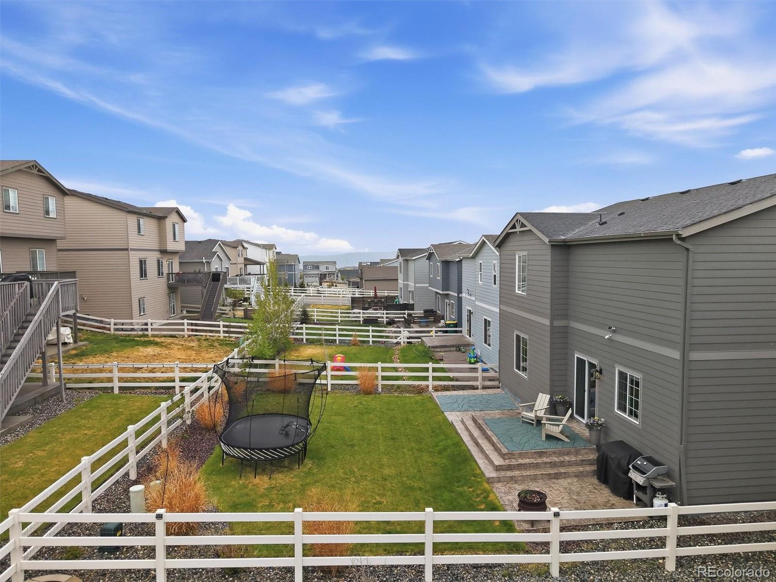
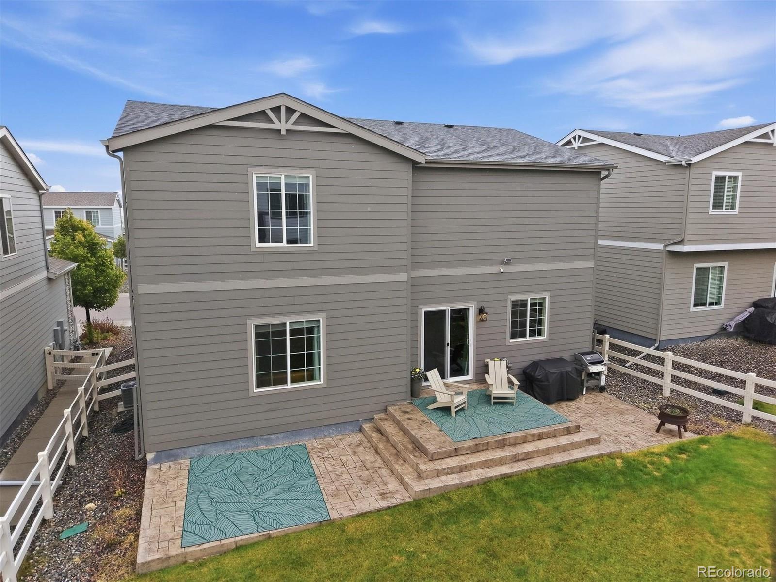
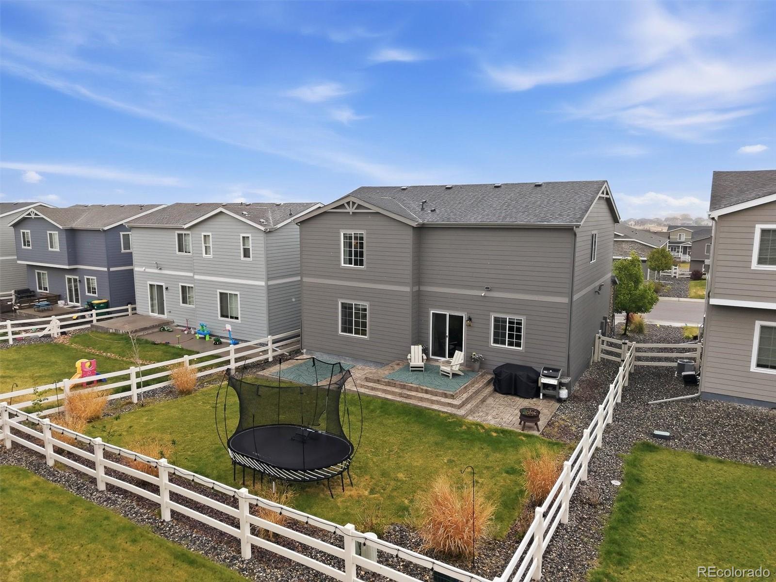
Enjoy the fully fenced backyard with a large stamped concrete patio, perfect for entertaining, relaxing, or outdoor dining. The attached two car garage offers additional storage and convenience.
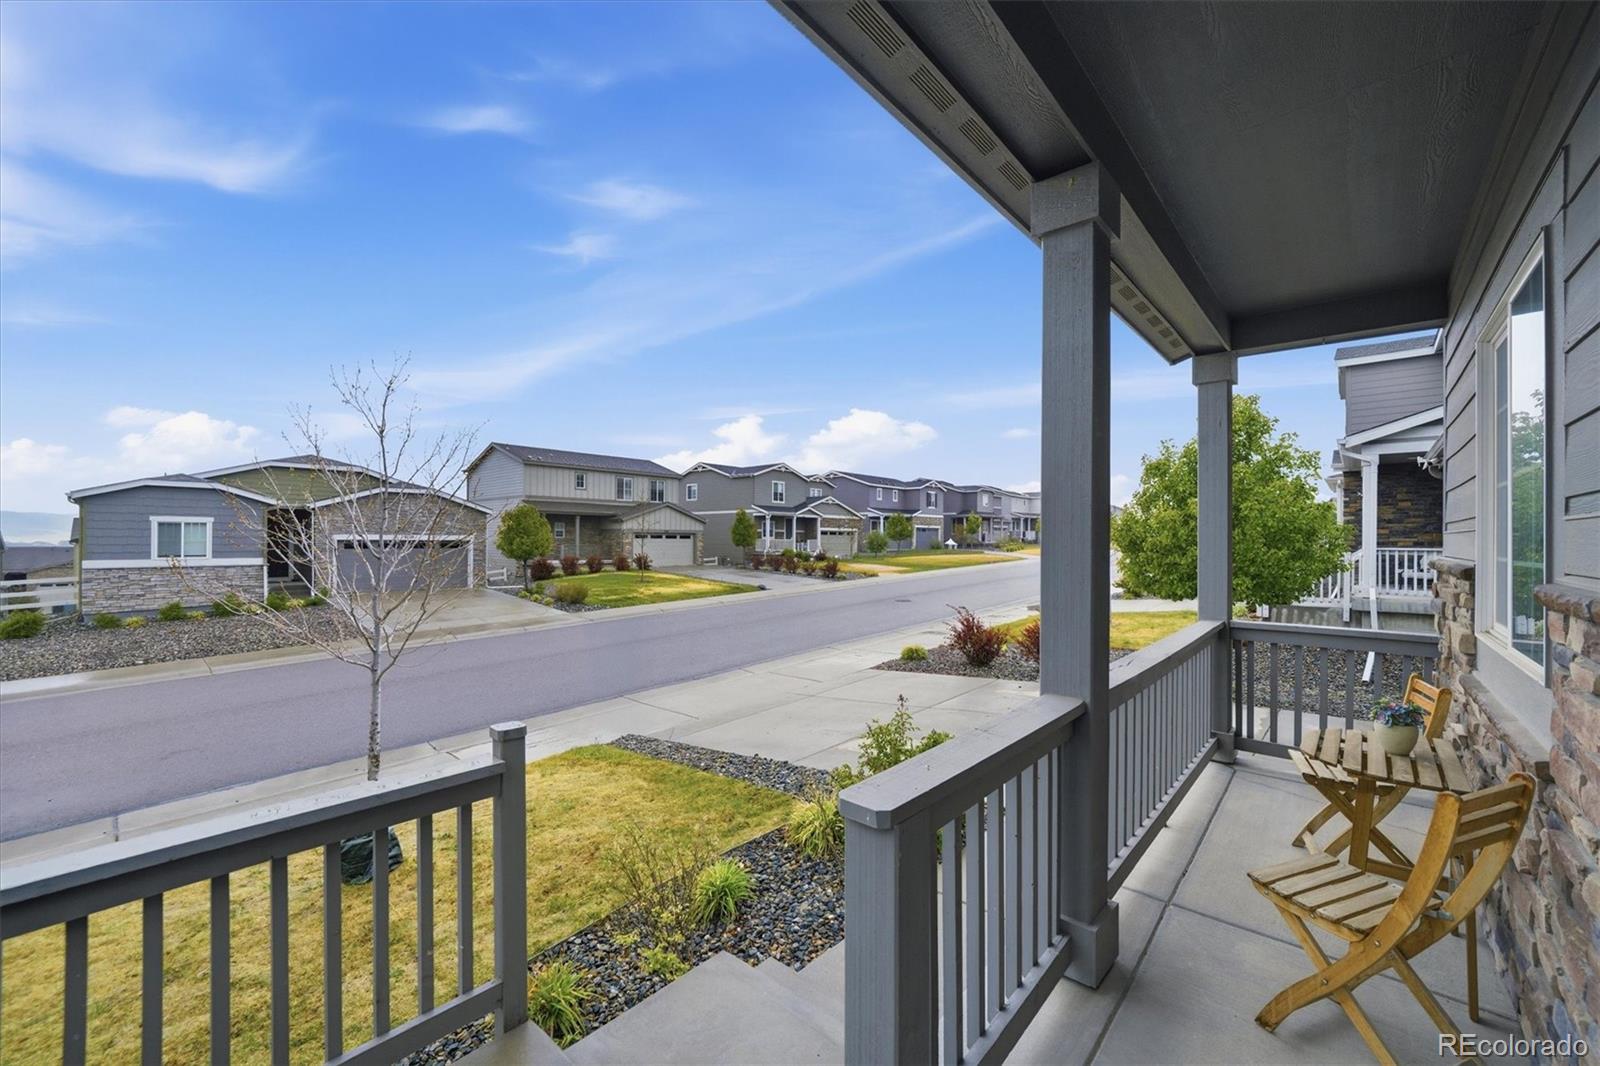
Located in Crystal Valley Ranch, residents enjoy access to parks, trails, open space, and community amenities, all within minutes of shopping, dining, schools, and major commuter routes.
Special lender incentive available for qualified buyers. Up to 1% lender credit may be available toward closing costs or an interest rate buy down, subject to borrower qualification and loan program guidelines.

5
beds

3
baths

2,339 Sq.Ft. LIVING AREA

5,271 Sq.Ft. lot

Nichelle Phillips

Nichelle Phillips

Features & Amenities

Interior

  • total bedrooms5
  • Total bathrooms3
  • full bathrooms3
  • Flooring Carpet, Vinyl
  • APPLIANCES Dishwasher, Disposal, Dryer, Electric Water Heater, Microwave, Range, Refrigerator, Self Cleaning Oven, Washer
  • other interior Features Ceiling Fan(s), Eat-in Kitchen, Granite Counters, High Speed Internet, Kitchen Island, Open Floorplan, Walk-In Closet(s)

Area & Lot

  • Status Sold
  • Date Sold July 22, 2026
  • Living Area2,339 Sq.Ft.
  • Total Area2,339 Sq.Ft.
  • Lot Area5,271 Sq.Ft.
  • MLS® ID3235239
  • TypeResidential
  • YEAR BUILT2020
  • NeighborhoodCastle Rock
  • Architecture StylesTraditional
  • Elementary SchoolCastle Rock
  • Middle SchoolMesa
  • High SchoolDouglas County
  • School DistrictDouglas RE-1

Exterior

  • STORIES2
  • Garage Space2.0
  • water SourcePublic
  • utilitiesInternet Access (Wired)
  • roofComposition
  • lot featuresLevel
  • HEAT TYPEForced Air
  • AIR CONDITIONINGCentral Air
  • sewerPublic Sewer
  • HOA AmenitiesClubhouse, Fitness Center, Playground, Pool
  • security FeaturesCarbon Monoxide Detector(s), Smoke Detector(s)
  • other exterior FeaturesPrivate Yard

Financial

  • Sales Price$586,000
  • Real Estate Tax $3,357/yr
  • HOA $83/mo

Castle Rock

Explore

Work With Us

Want to get from start to finish? Lifestyle International Realty Colorado will turn every stone to get you there. Work with top producing agents in Colorado.

Follow Me on Instagram