Leave a Message

Thank you for your message. I will be in touch with you shortly.

View All Properties
7448 S Quail Circle Unit: 2214
SEE ALL PHOTOS
7448 S Quail Circle Unit: 2214
Sold

7448 S Quail Circle Unit: 2214

7448 S Quail Circle Unit: 2214, Littleton, CO 80127

$454,000
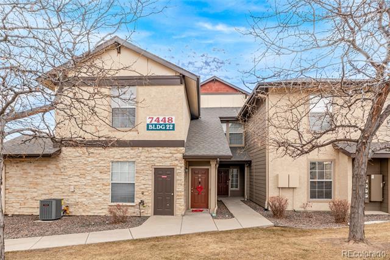
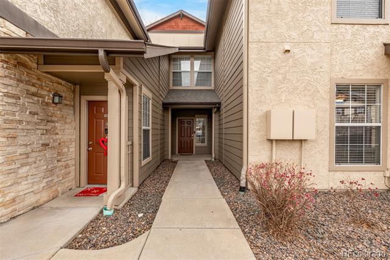
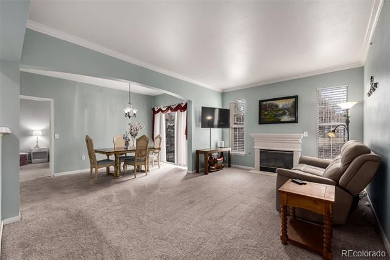
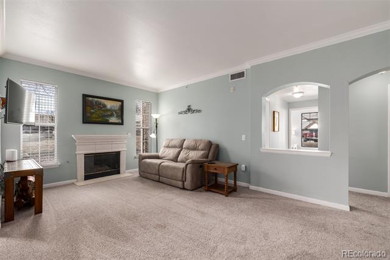
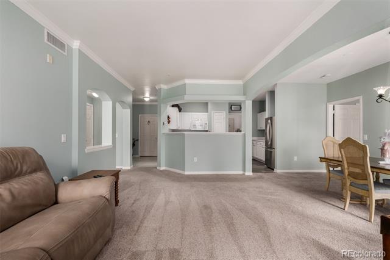
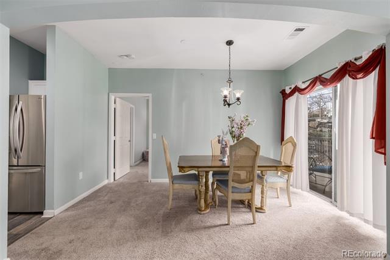
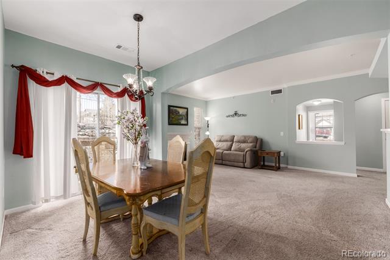
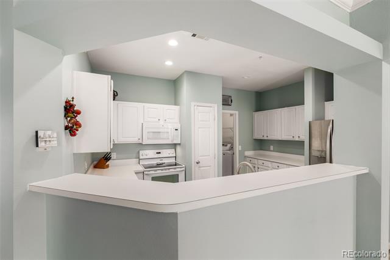
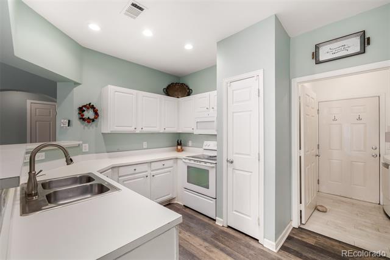
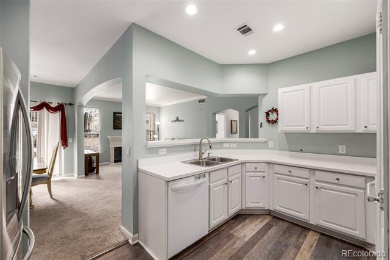
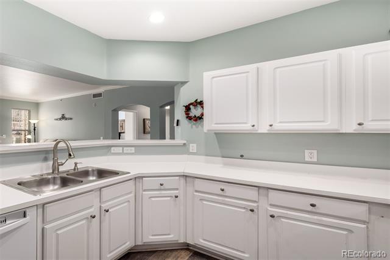
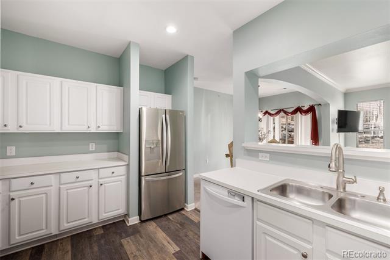
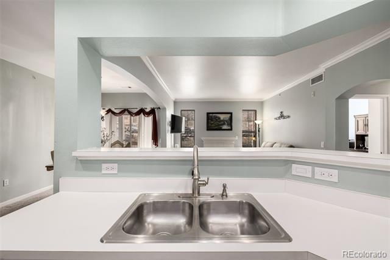
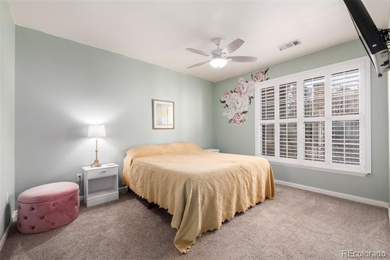
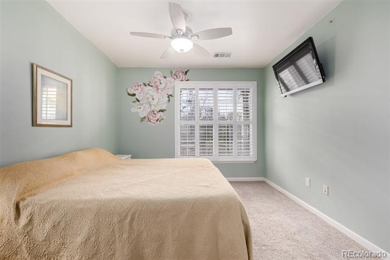
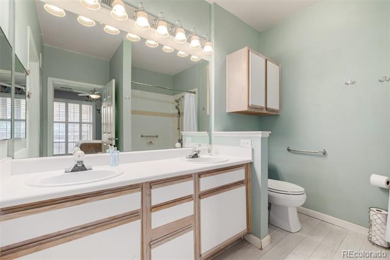
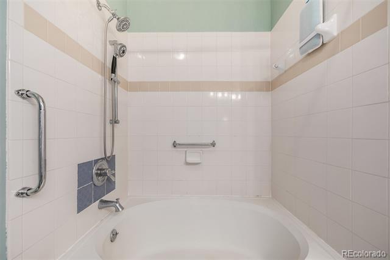
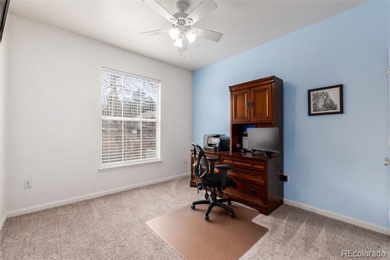
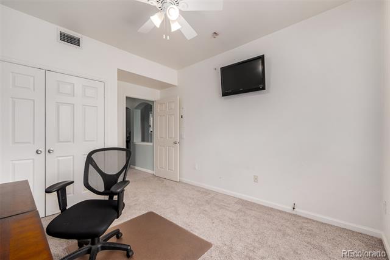
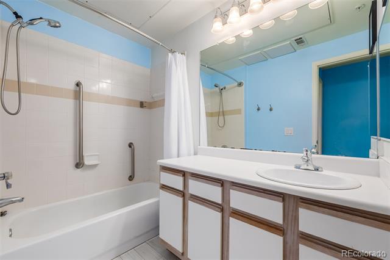
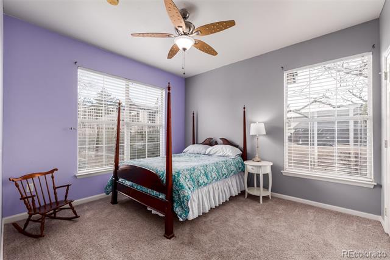
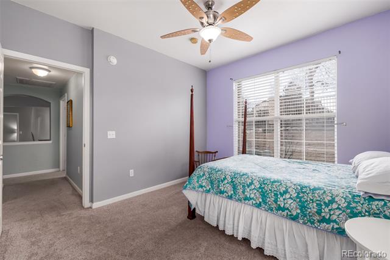
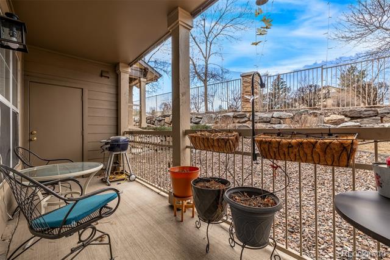
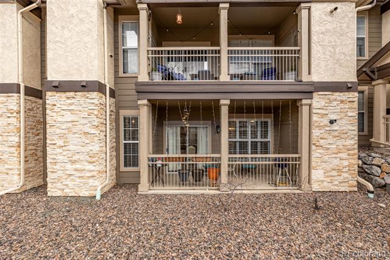
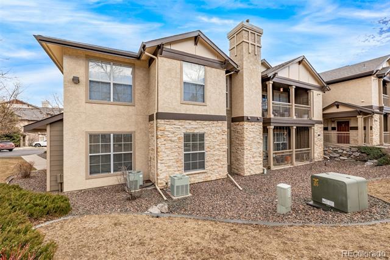
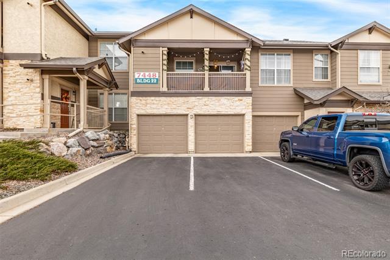
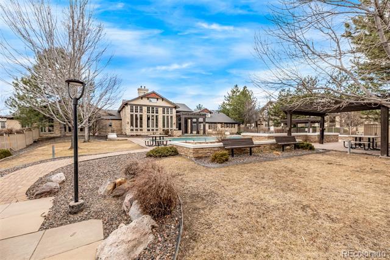
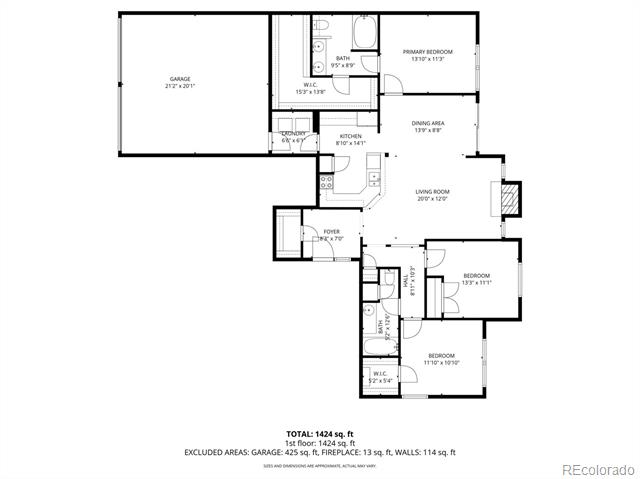
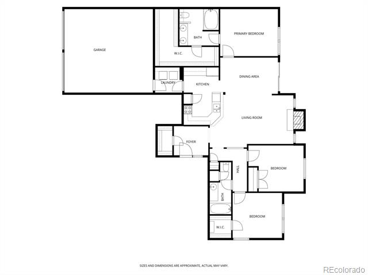
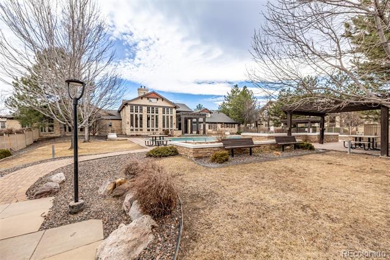
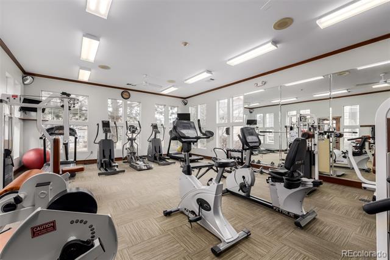
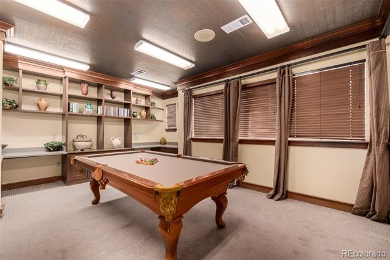
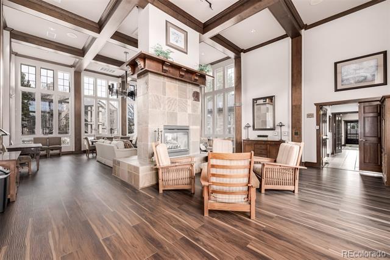
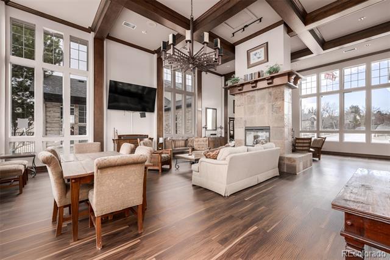
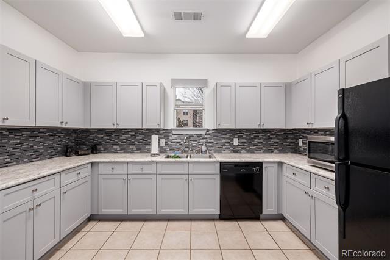
**Open House Sat 5/2 from 12:00-2:00PM**Located in the highly desirable Ken Caryl area of Littleton, this bright and spacious ground-level condo offers one of the largest and most convenient floorplans in the community. With 1,461 square feet, this thoughtfully designed home features three bedrooms, two full bathrooms, soaring 9-foot ceilings, and elegant archway accents that create an open, inviting feel throughout the main living space. The expansive family room flows seamlessly to a private patio with a peaceful setting--perfect for relaxing or entertaining. The spacious primary suite includes a large walk-in closet and en-suite bathroom, while both secondary bedrooms also feature generously sized walk-in closets, providing exceptional storage throughout the home. A rare and valuable highlight is the oversized two-car garage with additional storage space, plus two dedicated parking spaces in front of the garage, totaling four parking spaces, which is uncommon for condo living. This ground-level unit provides convenient, stair-free access and features bathroom grab bars for added functionality and ease of use. Ideally positioned near the community entrance, the home is directly across from the clubhouse, where residents enjoy premium amenities including a fitness center, pool, hot tub, business center, catering kitchen, and ample guest parking. The gated community offers both privacy and security, with close proximity to C-470, shopping, dining, and everyday conveniences. This is a rare opportunity to own one of the most spacious and well-located units in this sought-after community.

3
beds

2
baths

1,461 Sq.Ft. LIVING AREA

8,201 Sq.Ft. lot

Marie  Montoya

Marie Montoya

Features & Amenities

Interior

  • total bedrooms3
  • Total bathrooms2
  • full bathrooms2
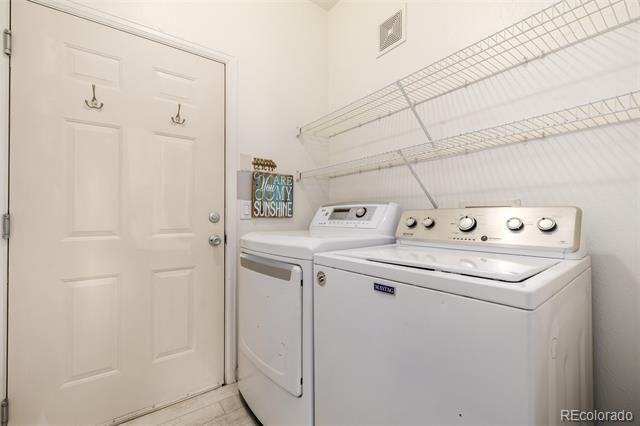
  • Laundry room In Unit
  • Flooring Carpet, Laminate
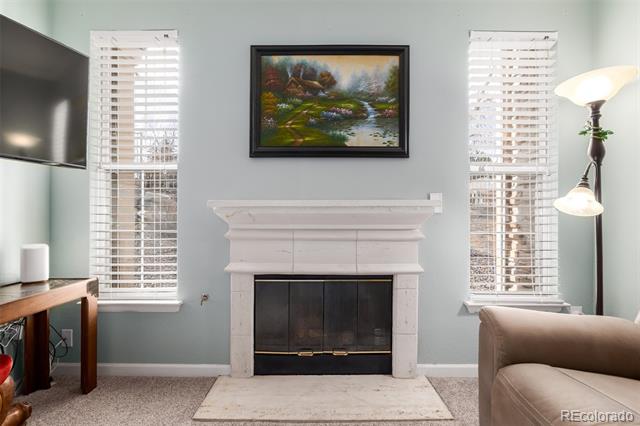
  • Fireplace Living Room
  • APPLIANCES Dishwasher, Disposal, Dryer, Microwave, Oven, Range, Refrigerator, Washer
  • other interior Features Ceiling Fan(s), Entrance Foyer, Five Piece Bath, High Ceilings, High Speed Internet, Laminate Counters, No Stairs, Open Floorplan, Pantry, Primary Suite, Smoke Free, Walk-In Closet(s)

Area & Lot

  • Status Sold
  • Date Sold June 26, 2026
  • Living Area1,461 Sq.Ft.
  • Total Area1,461 Sq.Ft.
  • Lot Area8,201 Sq.Ft.
  • MLS® ID3948190
  • TypeCondo
  • YEAR BUILT2001
  • Architecture StylesContemporary
  • Elementary SchoolUte Meadows
  • Middle SchoolDeer Creek
  • High SchoolChatfield
  • School DistrictJefferson County R-1

Exterior

  • STORIES1
  • Garage Space2.0
  • water SourcePublic
  • utilitiesCable Available, Electricity Available, Internet Access (Wired), Natural Gas Available, Phone Available
  • roofComposition
  • HEAT TYPEForced Air
  • AIR CONDITIONINGCentral Air
  • sewerPublic Sewer
  • Disability FeaturesAccessible Bathroom
  • HOA AmenitiesClubhouse, Fitness Center, Gated, Pool, Spa/Hot Tub
  • security FeaturesCarbon Monoxide Detector(s), Security Entrance, Smoke Detector(s), Video Doorbell
  • other exterior FeaturesRain Gutters

Financial

  • Sales Price$454,000
  • Real Estate Tax $2,829/yr
  • HOA $489/mo
  • Zoning RES

Work With Us

Want to get from start to finish? Lifestyle International Realty Colorado will turn every stone to get you there. Work with top producing agents in Colorado.

Follow Me on Instagram