Leave a Message

Thank you for your message. I will be in touch with you shortly.

View All Properties
7528 S Shawnee Street
SEE ALL PHOTOS
7528 S Shawnee Street
Courtesy of Compass - Denver
Sold

7528 S Shawnee Street

7528 S Shawnee Street, Aurora, CO 80016

$510,000
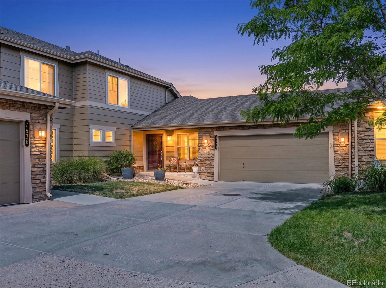
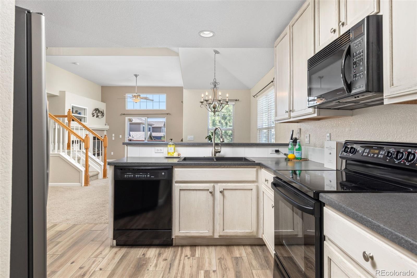
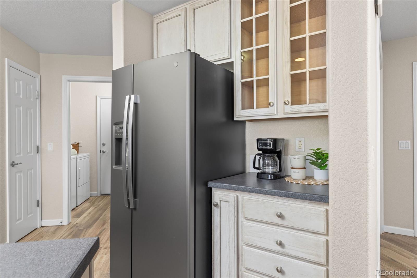
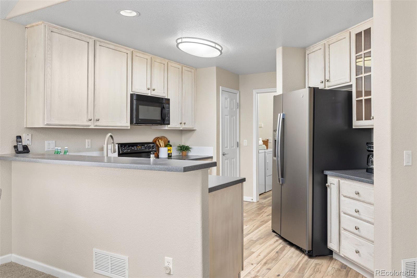
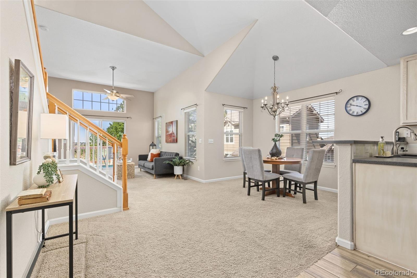
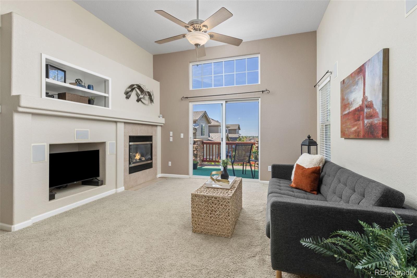
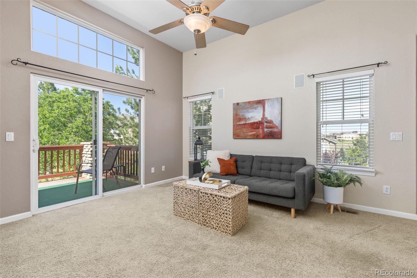
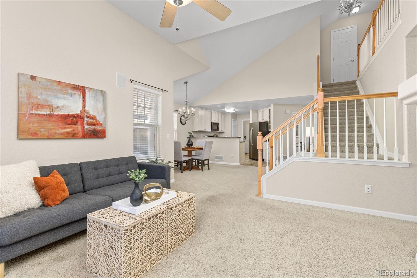
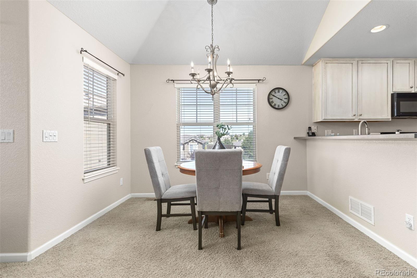
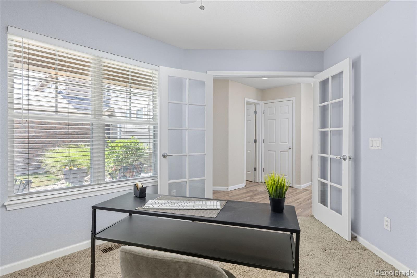
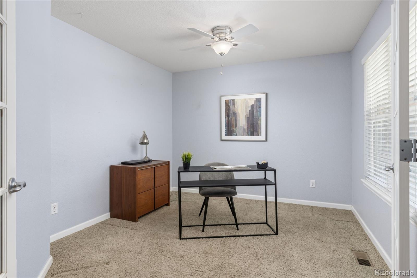
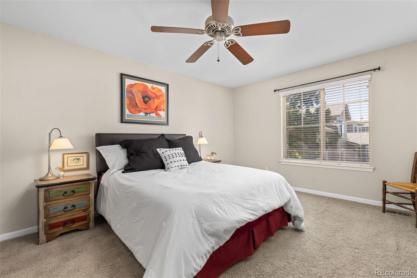
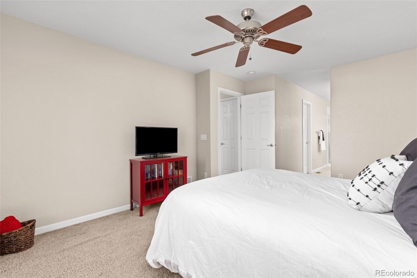
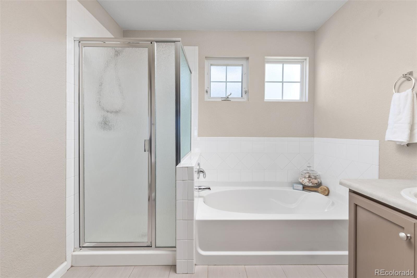
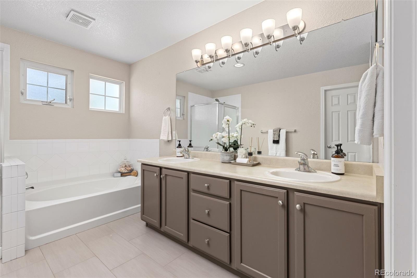
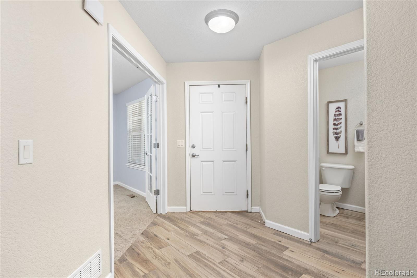
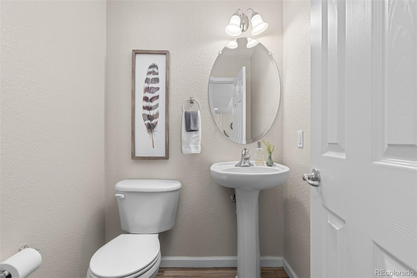
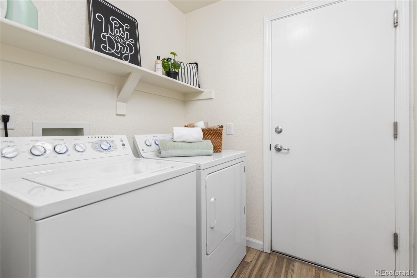
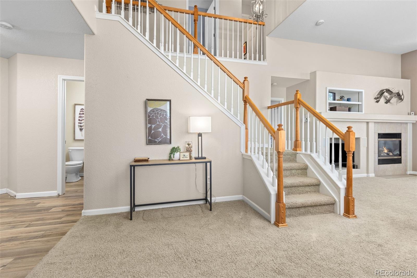
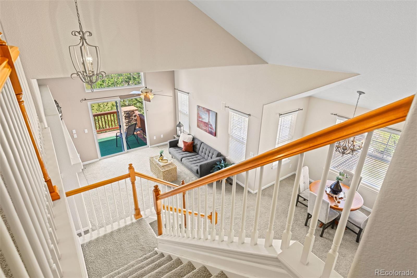
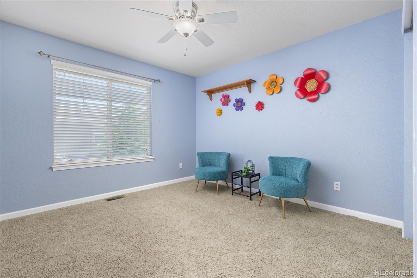
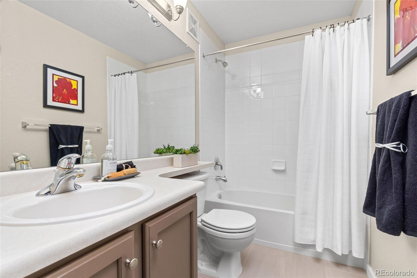
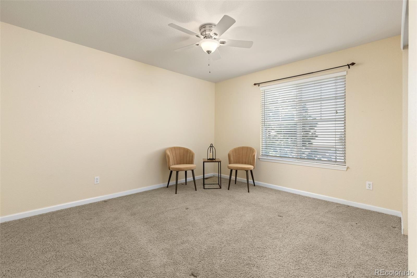
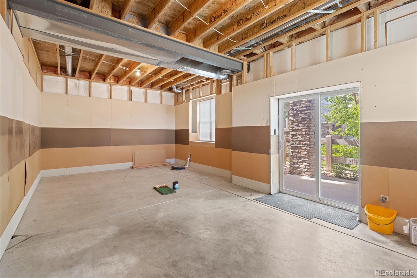
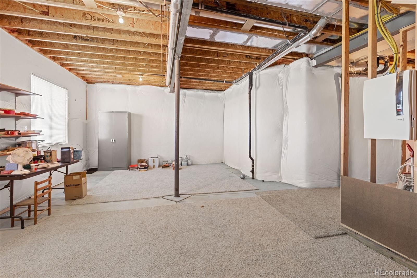
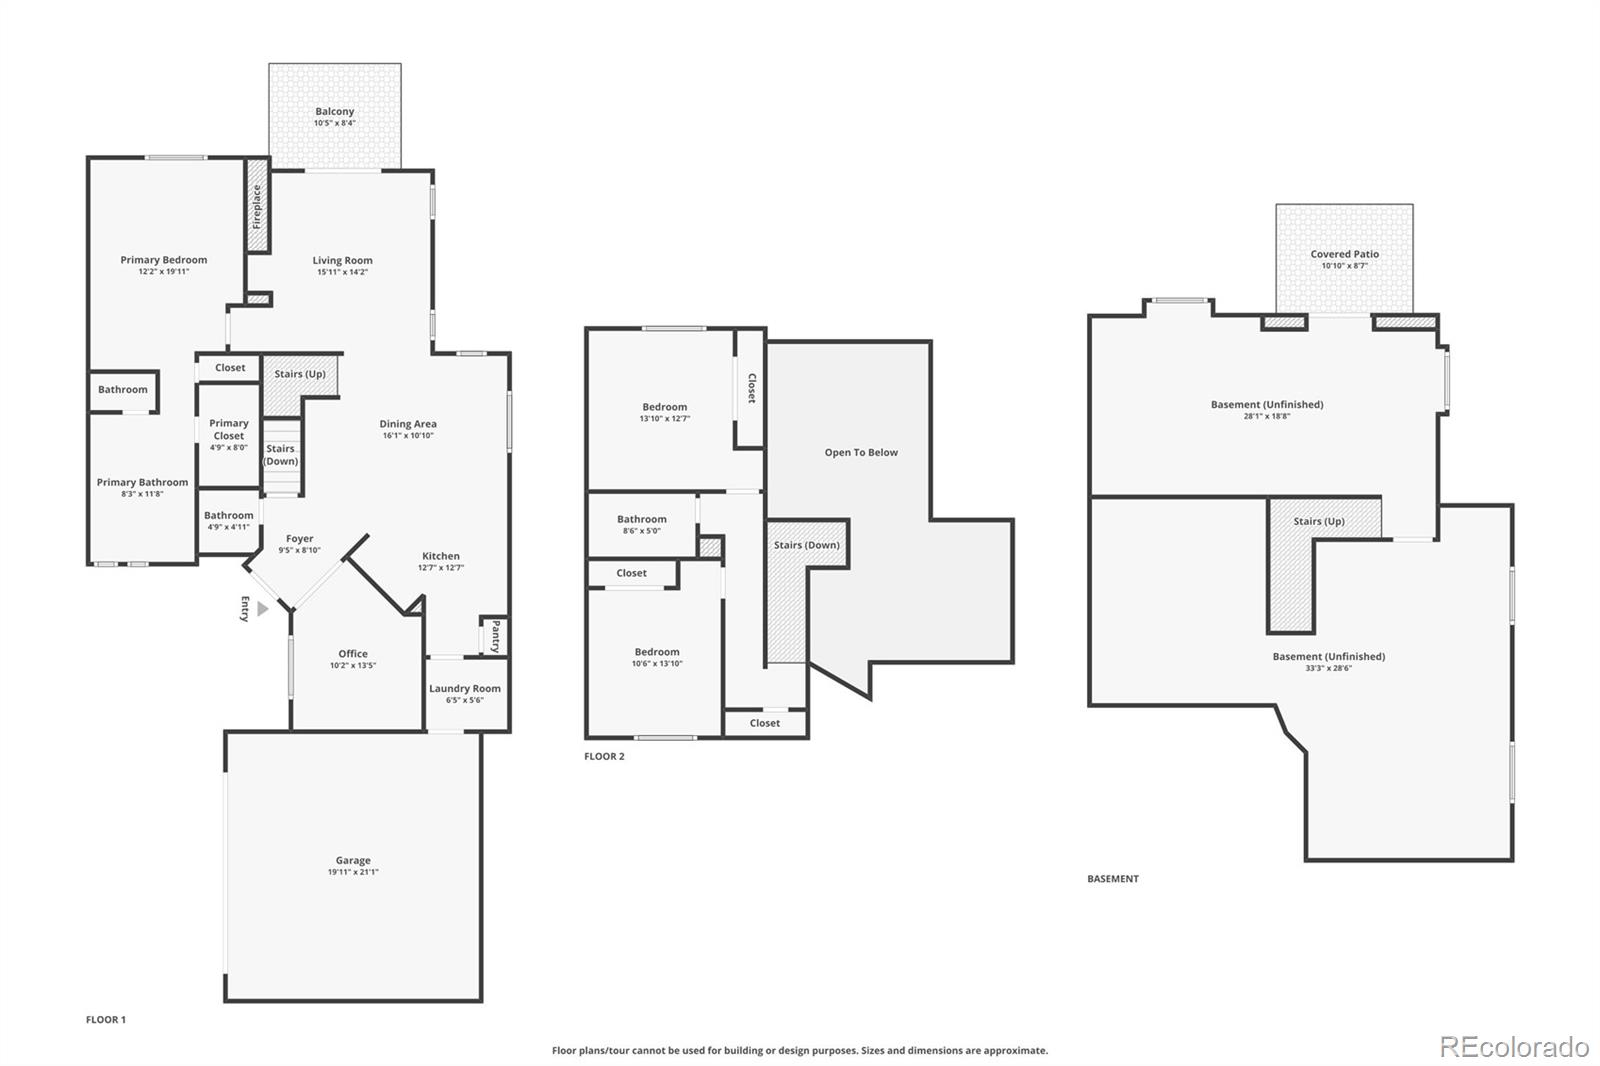
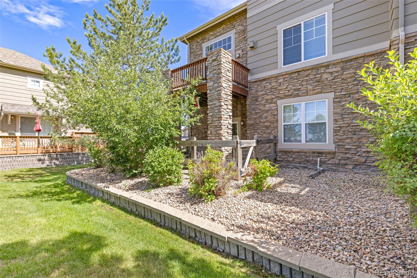
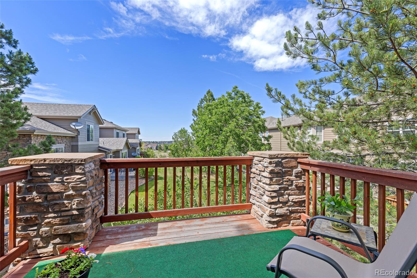
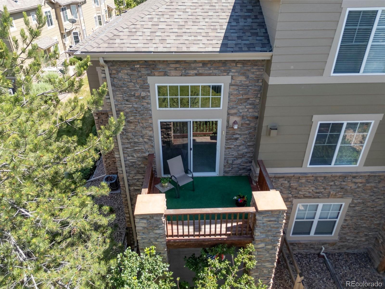
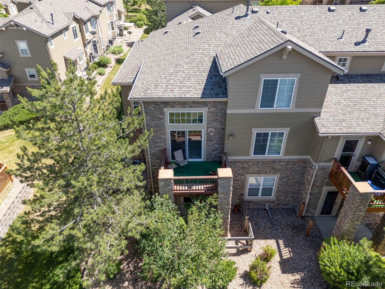
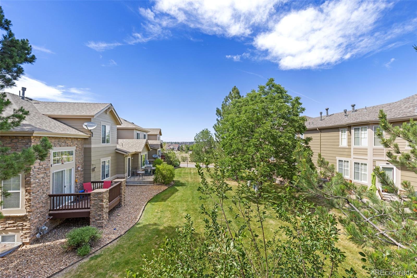
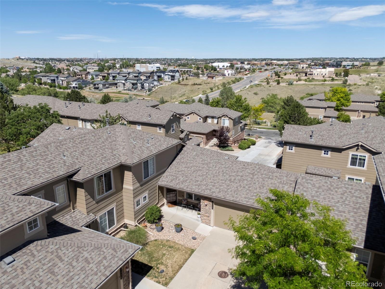
Awesome low maintenance, well cared for, updated home with full main floor living!!!! Main floor primary bed/bath, office, guest bath, updated kitchen, laundry/mudroom, living room with gas fireplace, dining room and access to both a front and back deck/covered patio! Can't get better than this... Oh wait! There's two additional bedrooms upstairs with a full bath, and a full unfinished walkout basement, partitioned for dogs/kids/workshop... you name it. Plus... vaulted ceilings, window coverings, central air conditioning, recessed canned lighting, ceiling fans, stainless steel/black appliances, washer and dryer included.

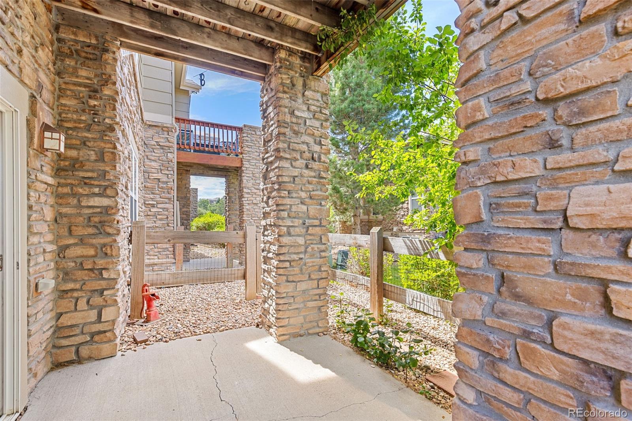
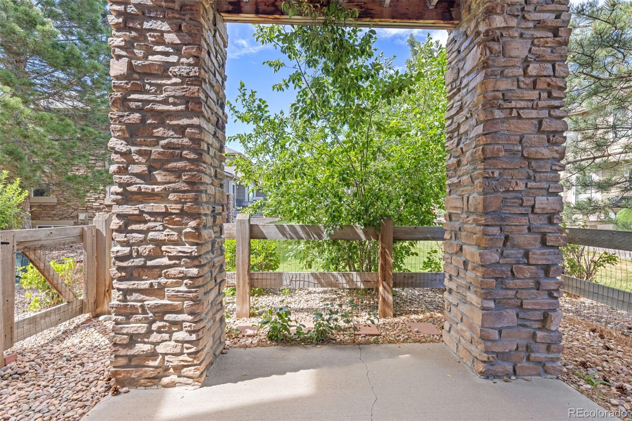
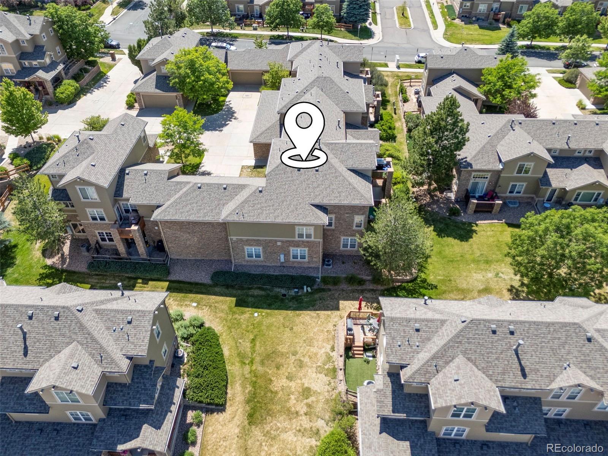
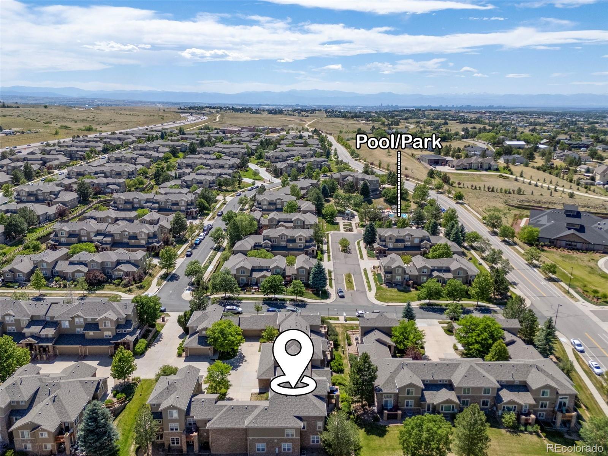
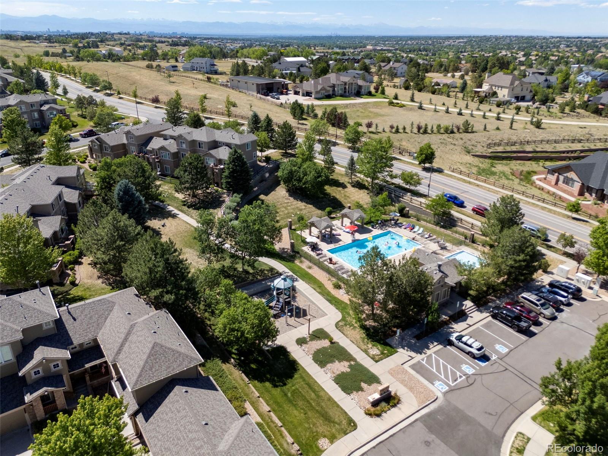
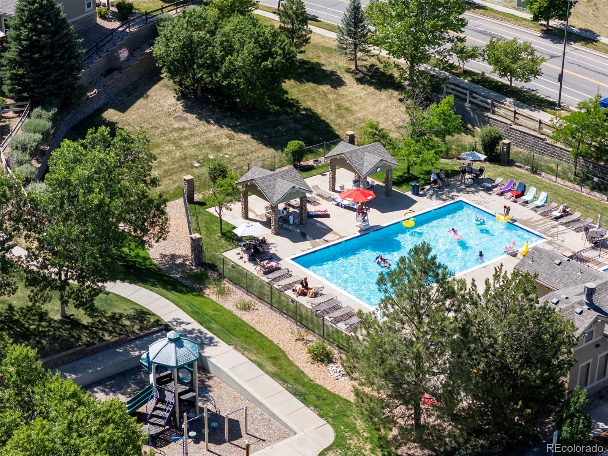
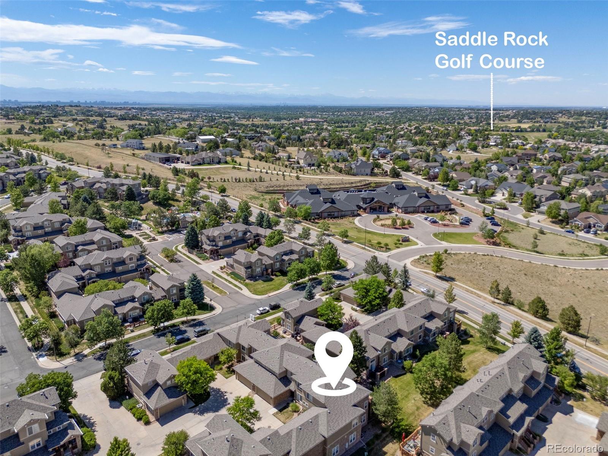
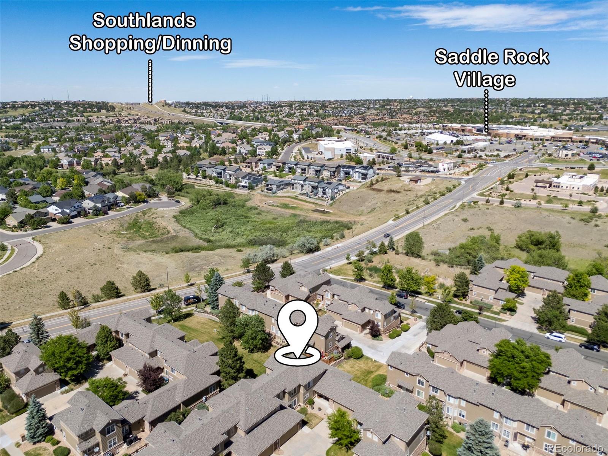
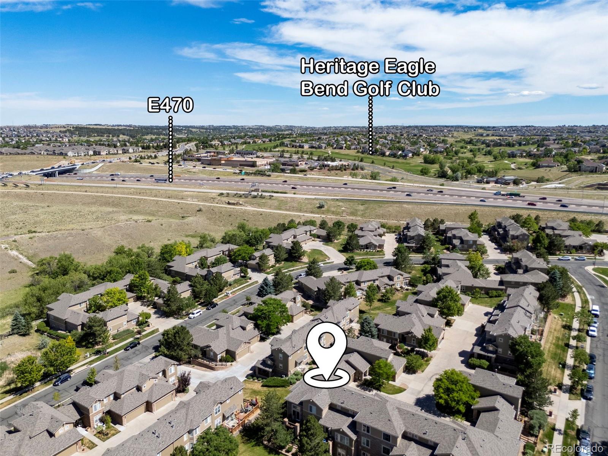
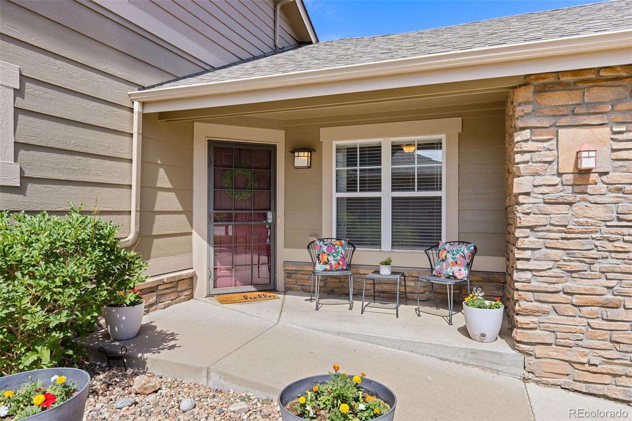
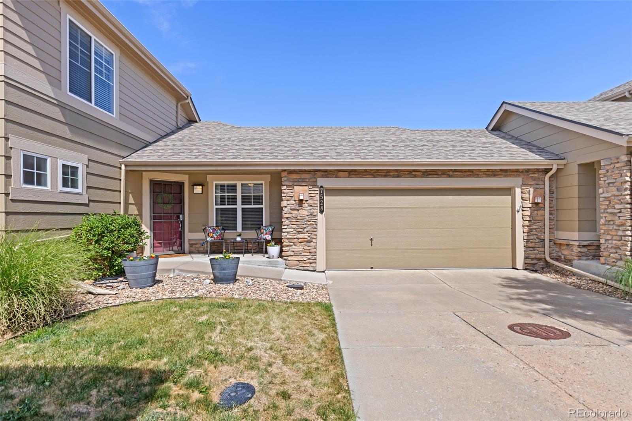
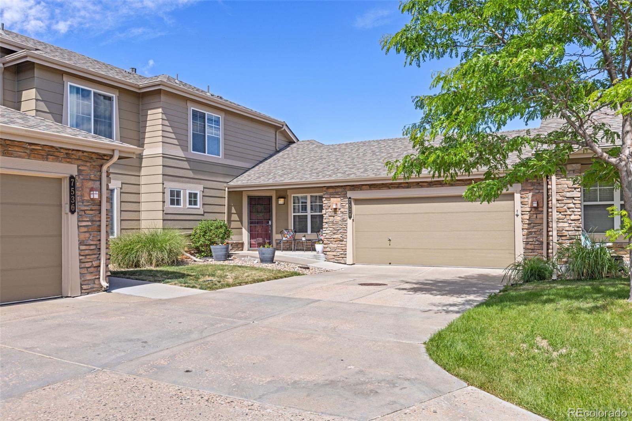
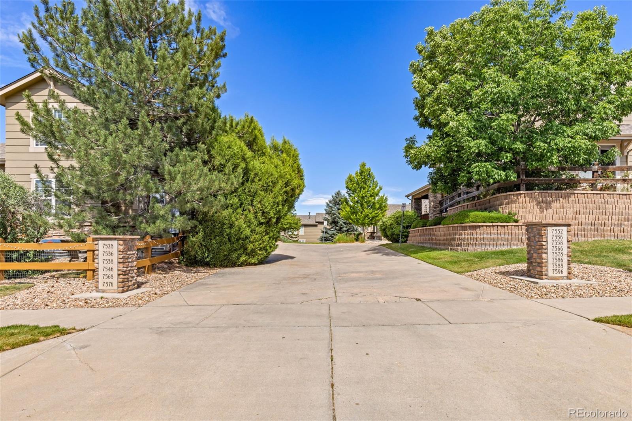
Outside area is fenced with large patio and the 2 car attached garage is oversized wide! Concrete, low profile ramp to the front door. NO STAIRS ENTRY. Conveniently located near multiple golf courses, across the street from Target/shopping/dining, easy access to 470, Cherry Creek Schools, and community takes care of it all... including roof, structure, grounds, snow removal, trash and recycling. PLUS there is a pool and clubhouse. Come take a look! Original Owner

3
beds

3
baths

2,986 Sq.Ft. LIVING AREA

3,920 Sq.Ft. lot

Nichelle Phillips

Nichelle Phillips

Features & Amenities

Interior

  • total bedrooms3
  • Total bathrooms3
  • full bathrooms2
  • half bathroom1
  • Flooring Carpet, Tile
  • Fireplace Gas, Living Room
  • APPLIANCES Dishwasher, Disposal, Dryer, Gas Water Heater, Microwave, Refrigerator, Self Cleaning Oven, Sump Pump, Washer
  • other interior Features Ceiling Fan(s), Entrance Foyer, Five Piece Bath, High Ceilings, No Stairs, Open Floorplan, Pantry, Smoke Free, Walk-In Closet(s)

Area & Lot

  • Status Sold
  • Date Sold July 20, 2026
  • Living Area2,986 Sq.Ft.
  • Total Area2,986 Sq.Ft.
  • Lot Area3,920 Sq.Ft.
  • MLS® ID5739091
  • TypeTownhouse
  • YEAR BUILT2003
  • Elementary SchoolCreekside
  • Middle SchoolLiberty
  • High SchoolCherokee Trail
  • School DistrictCherry Creek 5

Exterior

  • STORIES2
  • Garage Space2.0
  • utilitiesCable Available, Electricity Connected, Natural Gas Connected, Phone Connected
  • roofComposition
  • lot featuresMaster Planned
  • parkingConcrete
  • HEAT TYPEForced Air, Natural Gas
  • AIR CONDITIONINGCentral Air
  • sewerPublic Sewer
  • SubstructureConcrete Perimeter, Slab
  • Disability FeaturesAccessible Approach with Ramp
  • HOA AmenitiesClubhouse, Park, Playground, Pool, Trail(s)
  • security FeaturesCarbon Monoxide Detector(s), Smoke Detector(s)
  • other exterior FeaturesBalcony, Dog Run, Private Yard

Financial

  • Sales Price$510,000
  • Real Estate Tax $2,934/yr
  • HOA $310/mo
  • Zoning RPD
View Virtual Tour

Work With Us

Want to get from start to finish? Lifestyle International Realty Colorado will turn every stone to get you there. Work with top producing agents in Colorado.

Follow Me on Instagram