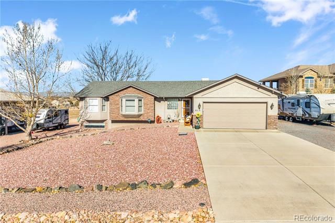
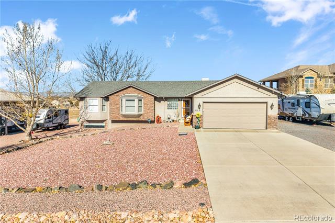
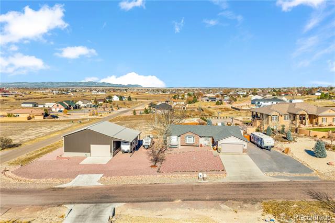
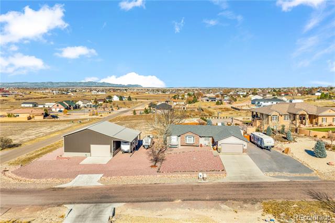
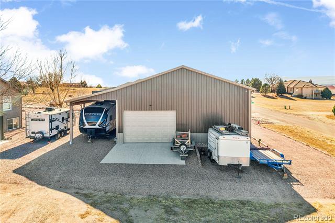
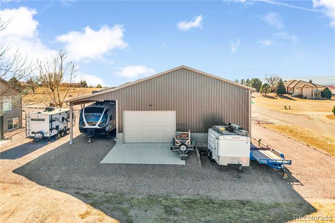
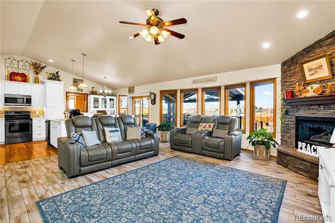
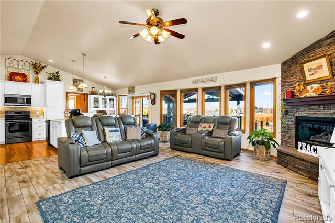
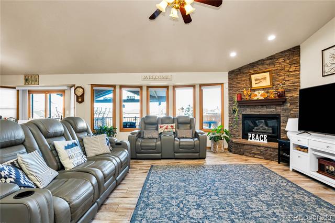
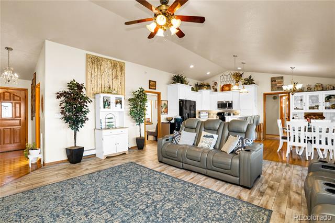
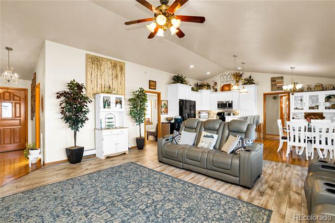
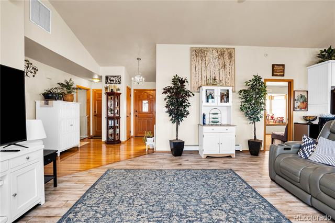
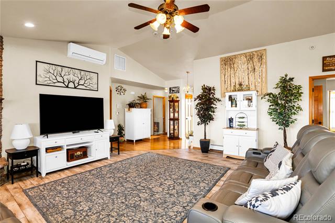
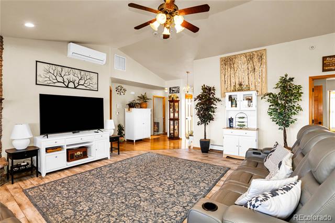
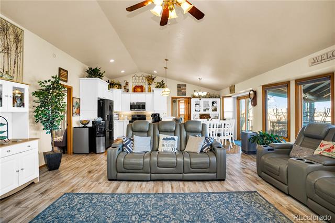
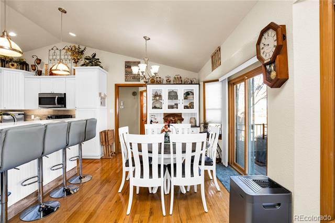
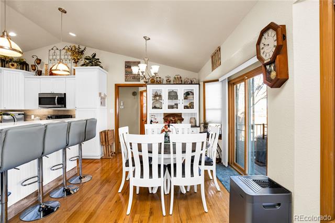
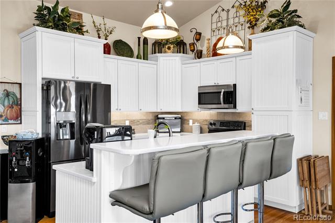
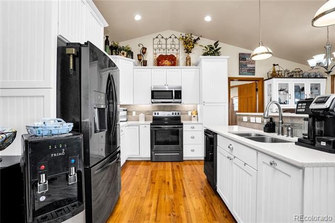
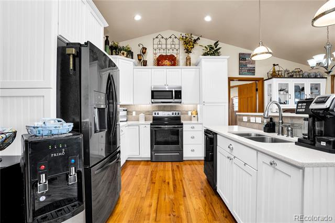
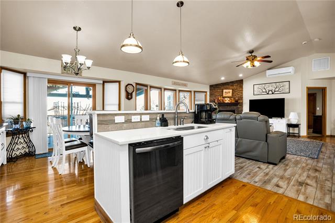
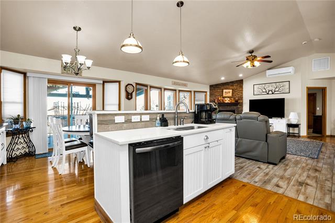
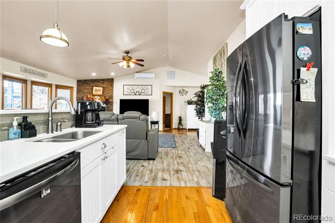
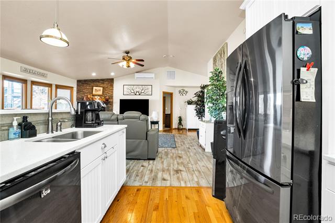
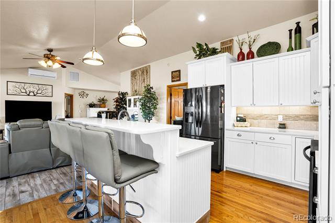
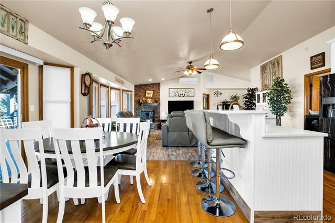
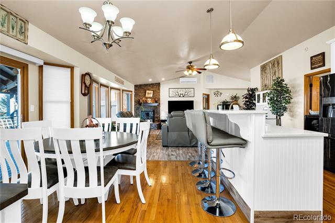
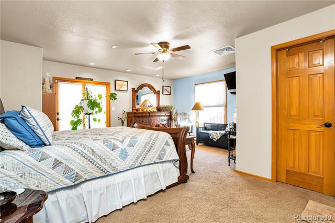
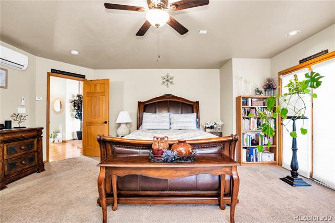
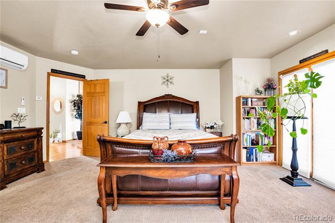
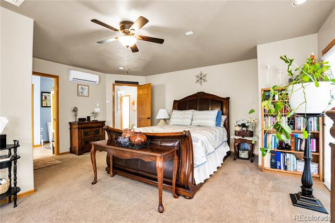
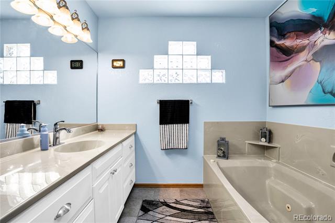
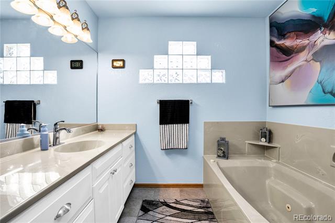
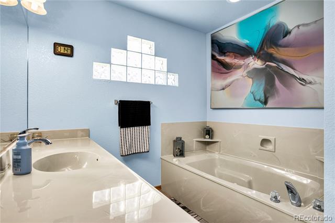
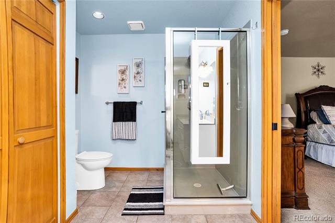
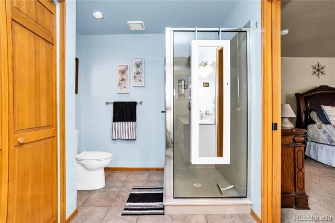
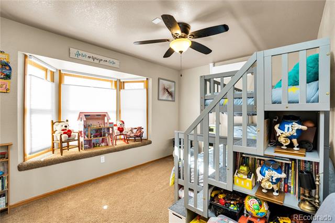
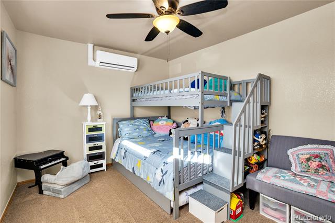
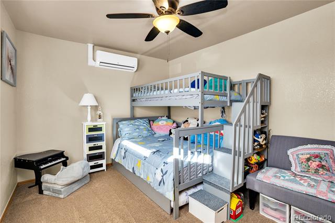
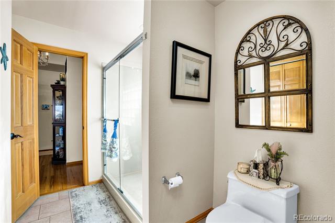
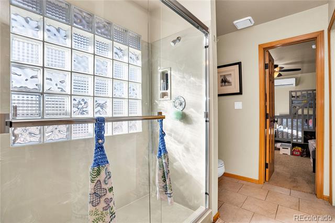
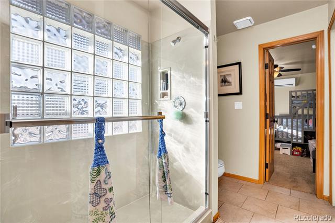
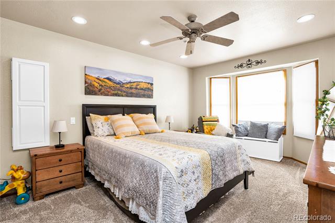
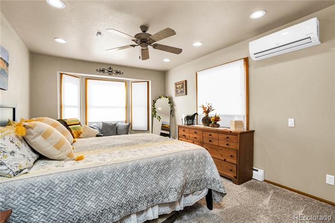
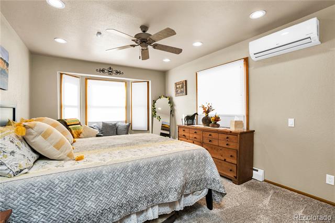
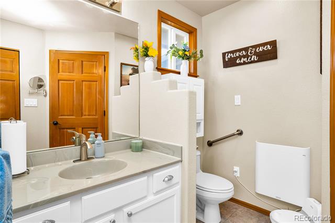
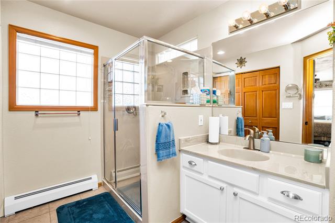
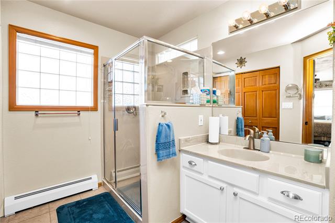
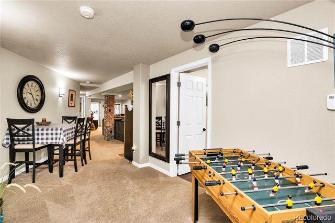
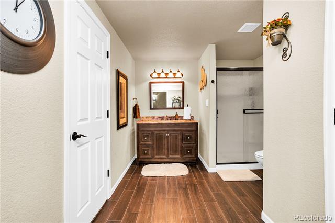
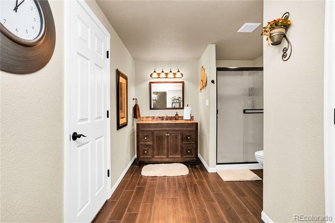
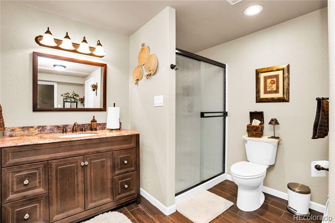
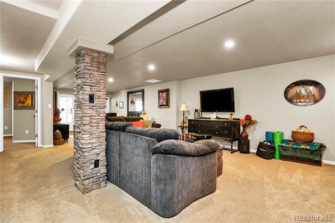
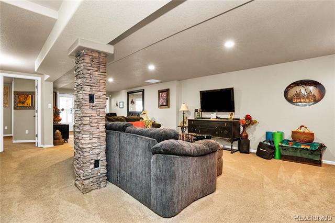
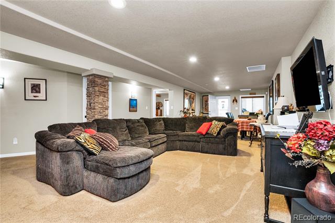
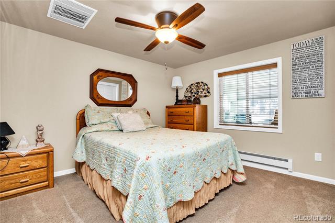
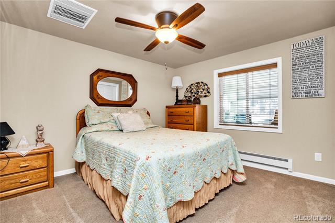
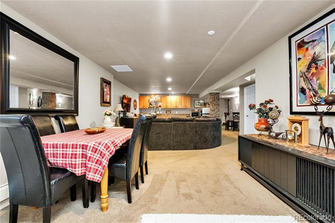
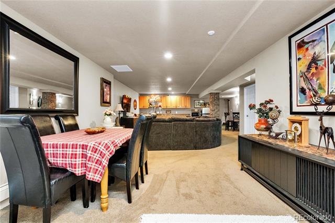
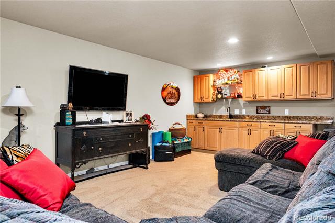
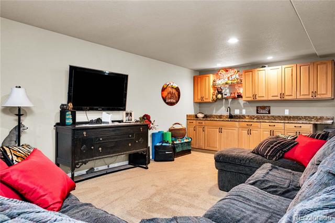
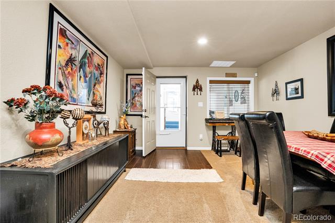
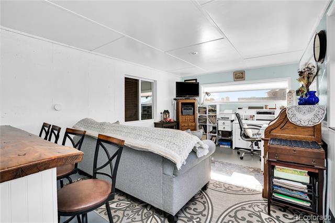
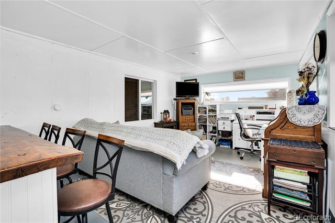
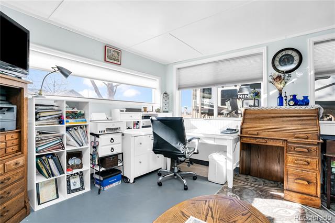
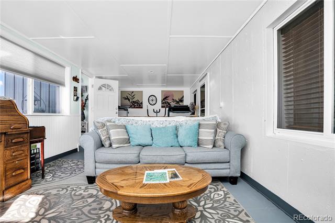
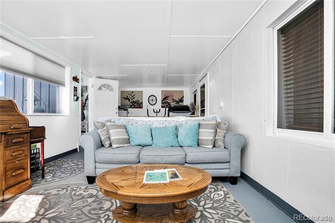
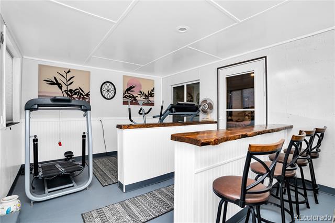
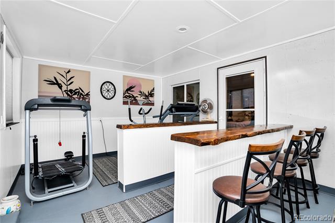
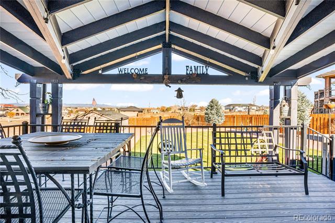
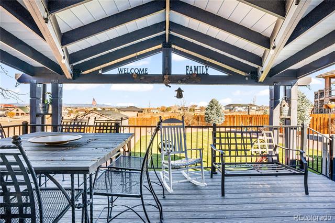
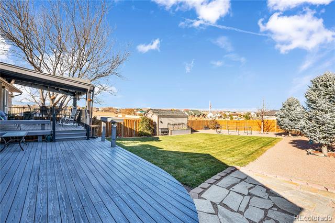
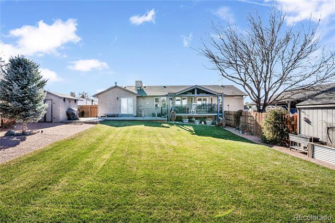
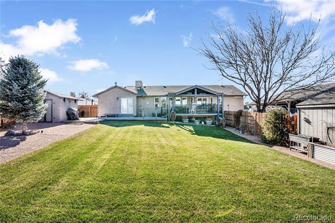
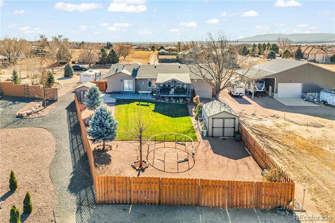
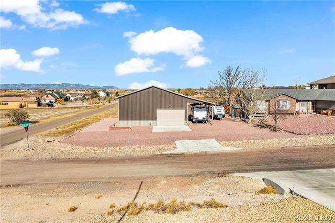
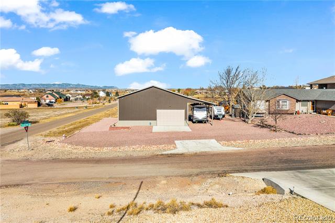
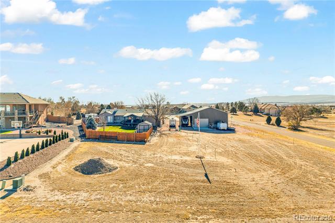
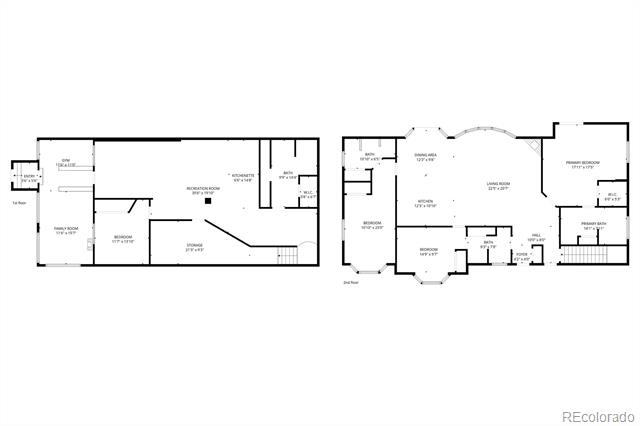
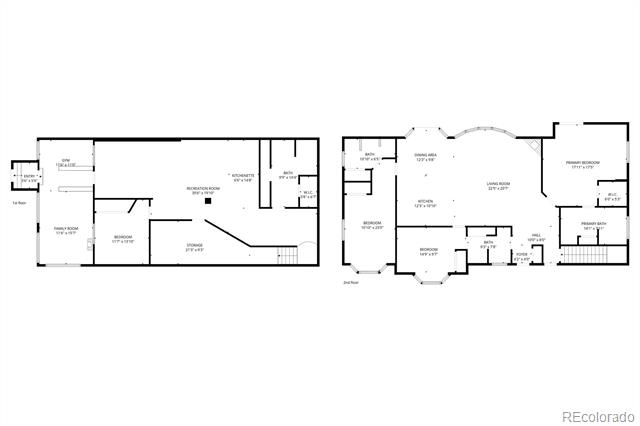
Situated on a premium 1.02-acre corner lot in Pueblo West, this beautifully updated ranch-style home with a fully finished walkout basement offers the perfect blend of comfort, functionality, and exceptional storage/workshop space. With 4 bedrooms, 4 bathrooms, and over 3,240 square feet, the property is designed for flexible living, entertaining, and lifestyle versatility. A rare feature of the home is the presence of two private primary suites, creating ideal separation for multi-generational living, guests, or added privacy. The remodeled kitchen showcases quartz countertops, updated cabinetry, and newer stainless steel appliances, while the open-concept main level features vaulted ceilings, radiant floor heating, abundant natural light, and a cozy gas-log fireplace. The finished walkout basement expands the living space with a large rec room, wet bar with granite countertops, additional bedroom, full bath, and generous storage space--perfect for entertaining or extended living arrangements. One of the property's most impressive features is the massive 1,800+ sq ft detached shop/garage. Designed for functionality and versatility, it features oversized doors, tall ceilings, bright LED lighting, and an expansive workspace capable of accommodating multiple vehicles, RVs, boats, trailers, UTVs, equipment, or hobby/workshop needs. The property also includes RV hookups and additional covered RV/boat parking, making it ideal for owners needing true utility and convenience for recreational storage and travel. Outside, enjoy a spacious rear deck with open mountain views, mature trees, low-maintenance landscaping, newer cedar fencing, and a full sprinkler system. The attached 2-car garage and expansive driveway provide ample additional parking. Horses are allowed, adding even more flexibility to this acreage property. This is a rare opportunity to own an updated ranch home with exceptional indoor-outdoor living and a true oversized shop setup ideal for anything.